


For more information regarding the value of a property, please contact us for a free consultation.
12470 E Cornell AVE #304 Aurora, CO 80014
Want to know what your home might be worth? Contact us for a FREE valuation!

Our team is ready to help you sell your home for the highest possible price ASAP
Key Details
Sold Price $207,000
Property Type Condo
Sub Type Condominium
Listing Status Sold
Purchase Type For Sale
Square Footage 1,016 sqft
Subdivision Spinnaker Run
MLS Listing ID IRE6332169
Sold Date 11/18/26
Bedrooms 2
Full Baths 2
HOA Fees $383/mo
HOA Y/N Yes
Year Built 1980
Annual Tax Amount $888
Tax Year 2025
Property Sub-Type Condominium
Source ires
Property Description
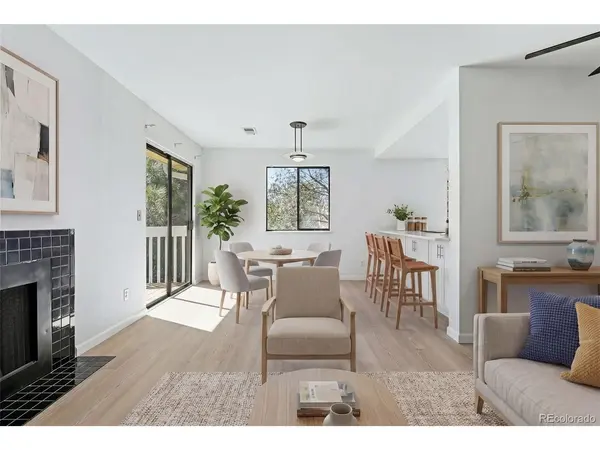
Beautifully Remodeled Top Floor Condo with Tons of Natural Light * Recent Updates Include New Kitchen Cabinetry, New Stainless Steel Appliances, New Countertops, New Stainless Steel Sink, New Light Fixtures and Ceiling Fans Throughout, New Bathroom Vanities, New Luxury Vinyl Flooring Throughout, and New Decking on the Balcony * This Move-in Ready Corner Unit Features an Open Floorplan with Lots of Windows, Light and Bright Kitchen with a Breakfast Bar, Open Living Room with Woodburning Fireplace, Dining Area with Access to the Balcony, a Spacious Primary Bedroom with an Ensuite Full Bath and a Walk-in Closet, 2nd Bedroom with Adjacent Full Bath, Full Size Washer and Dryer, and a Covered Carport * Community Amenities Include an Outdoor Pool, Clubhouse and Tennis Courts * Exceptional Location in the Cherry Creek School District and Only Minutes to LightRail, Cherry Creek Reservoir, Shopping and Easy Access to I-225! Don't Miss This Incredible Home!
Location
State CO
County Arapahoe
Community Spinnaker Run
Area Metro Denver
Direction From I-225 and Parker Road, go West on Parker Road to Peoria Street - Turn Right to Cornell Avenue - Turn Right and Follow to the Property - Look for the Guest Parking Spaces
Interior
Interior Features Open Floorplan, Walk-In Closet(s)
Heating Forced Air
Cooling Central Air, Ceiling Fan(s)
Fireplaces Type Living Room, One
Appliance Dishwasher, Refrigerator, Washer, Dryer, Disposal, Fire Alarm
Exterior
Exterior Feature Balcony
Parking Features Carport
Garage Spaces 1.0
Community Features Clubhouse, Tennis Court(s), Pool
Utilities Available Natural Gas Available, Electricity Available, Cable Available
View Y/N No
Roof Type Composition
Porch Deck
Garage Yes
Building
Lot Description House Faces East, Paved
Sewer Public Sewer
Water Public
Level or Stories One
Structure Type Frame
New Construction false
Schools
Elementary Schools Polton
Middle Schools Prairie
High Schools Cherry Creek 5
School District Cherry Creek 5
Others
HOA Fee Include Trash,Snow Removal,Water,Sewer
Acceptable Financing Cash, Conventional, VA
Listing Terms Cash, Conventional, VA
Special Listing Condition Private Owner
Read Less

Nearby Locations
GET MORE INFORMATION