

For more information regarding the value of a property, please contact us for a free consultation.
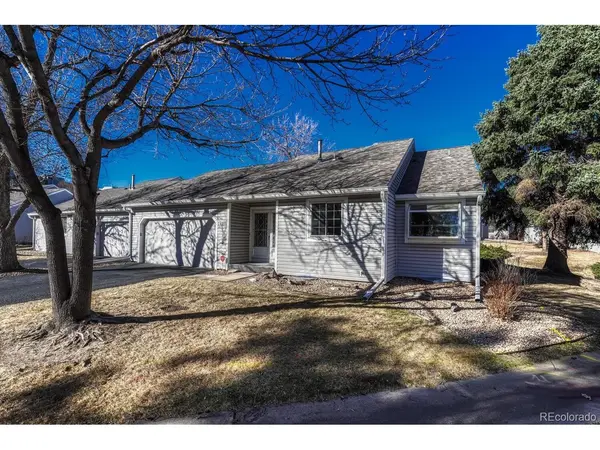
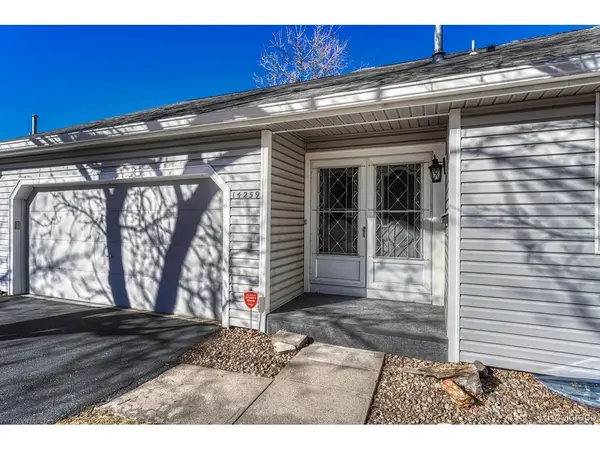
14259 E Marina DR Aurora, CO 80014
Want to know what your home might be worth? Contact us for a FREE valuation!

Our team is ready to help you sell your home for the highest possible price ASAP
Key Details
Sold Price $430,000
Property Type Condo
Sub Type Condominium
Listing Status Sold
Purchase Type For Sale
Square Footage 2,784 sqft
Subdivision Heather Gardens
MLS Listing ID IRE4011883
Sold Date 11/19/26
Style Patio Home,Contemporary
Bedrooms 4
Full Baths 1
Three Quarter Bath 2
HOA Fees $719/mo
HOA Y/N Yes
Year Built 1980
Annual Tax Amount $2,634
Tax Year 2025
Property Sub-Type Condominium
Source ires
Property Description
Back on Market due to Buyers failure to perform. Move in Ready!! Tucked into a scenic setting directly across from Cherry Creek State Park, this beautifully updated home blends comfort, style, and functionality with peaceful pond views and thoughtful upgrades throughout. This home has one of the largest floor plans in Heather Gardens and one of the few with a finished basement. The bright, open living room features vaulted ceilings and a cozy fireplace with an electric insert-perfect for relaxing or entertaining. The kitchen has a touch-activated faucet, and additional cabinets.The primary suite is a true retreat overlooking the pond with fountain and open space. It includes a walk-in closet and a fully customized bathroom featuring heated floor and shower bench, zero-entry shower, custom counter and cabinets, bidet, and motion-sensor lighting. The secondary bedroom features a charming bay window with a view of the pond, while the third bedroom has been adapted with an elevated Bosch washer and vent less dryer setup for added functionality. The finished basement expands your living space with a large open recreation area, a wet bar, a fourth (non-conforming) bedroom with a separate storage room featuring built-in shelving, and a 3/4 bathroom. Ideal for guests or entertaining. A separate utility and laundry room include a workbench, water softener, and shelving. Additional highlights include a garage with built-in cabinets and sealed flooring. Motion-sensor lighting in the front and back adds a level of ease and efficiency. New sump pump, radon system installed, carpets cleaned, furnace & AC serviced and cleaned. All appliances and Fidelity National Comp Plus Plan Warranty included.
Location
State CO
County Arapahoe
Community Heather Gardens
Area Metro Denver
Direction Yale to East Marina Drive, follow road past pond and turn at first entrance. House is directly in front of you.
Rooms
Family Room 1
Basement Full, Partially Finished, Slab, Sump Pump
Interior
Interior Features Eat-in Kitchen, Cathedral Ceiling(s), Bay or Bow Window, Walk-In Closet(s), Wet Bar
Heating Forced Air, Humidity Control
Cooling Central Air, Ceiling Fan(s)
Fireplaces Type Living Room, One
Appliance Self Cleaning Oven, Dishwasher, Refrigerator, Washer, Dryer, Microwave, Freezer, Water Softener Owned, Disposal, Fire Alarm
Exterior
Parking Features Attached
Garage Spaces 2.0
Community Features Clubhouse, Tennis Court(s), Pool, Sauna, Fitness Center, Security Building
Utilities Available Electricity Available, Cable Available
View Y/N No
Roof Type Composition
Porch Patio
Garage Yes
Building
Lot Description Golf Course Neighborhood, Abuts Pond/Lake, Abuts Public Open Space, Abuts Private Open Space, House Faces South, Paved, Gutters
Sewer Public Sewer
Water Public
Architectural Style Patio Home, Contemporary
Level or Stories One
Structure Type Vinyl Siding
New Construction false
Schools
Elementary Schools Yale
Middle Schools Aurora Hills
High Schools Adams-Arapahoe 28J
School District Adams-Arapahoe 28J
Others
HOA Fee Include Trash,Snow Removal,Security,Water,Sewer
Acceptable Financing Cash, Conventional, FHA, VA
Listing Terms Cash, Conventional, FHA, VA
Special Listing Condition Private Owner, Senior Community
Read Less

Nearby Locations
GET MORE INFORMATION