
For more information regarding the value of a property, please contact us for a free consultation.
2896 W Riverwalk CIR #A304 Littleton, CO 80123
Want to know what your home might be worth? Contact us for a FREE valuation!

Our team is ready to help you sell your home for the highest possible price ASAP
Key Details
Sold Price $349,800
Property Type Condo
Sub Type Condominium
Listing Status Sold
Purchase Type For Sale
Square Footage 1,119 sqft
Subdivision Riverwalk
MLS Listing ID IRE8004093
Sold Date 11/18/26
Bedrooms 2
Full Baths 1
Three Quarter Bath 1
HOA Fees $344/mo
HOA Y/N Yes
Year Built 1998
Annual Tax Amount $2,726
Tax Year 2024
Lot Size 435 Sqft
Acres 0.01
Property Sub-Type Condominium
Source ires
Property Description
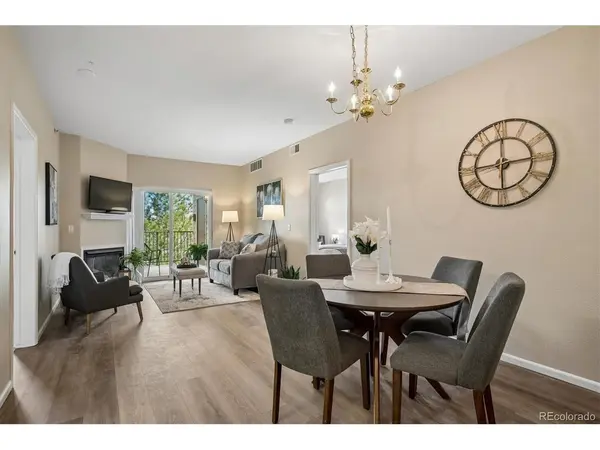
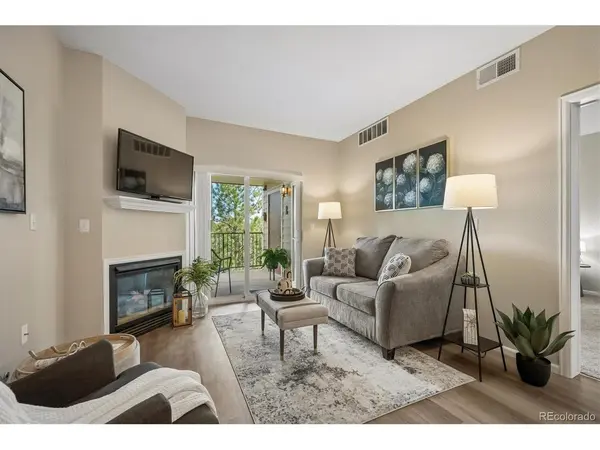
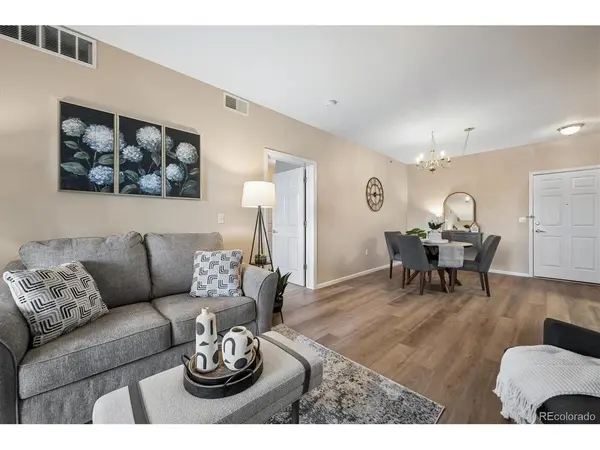
* Seller says - "Make us an offer!" * Great new price * NEW Luxury Vinyl Plank (LVP) Flooring - Living Room - Dining Room - Kitchen * NEW Interior Paint Throughout - Walls - Ceiling - Trim - Doors * NEW Carpeting - Primary & Guest Bedrooms * NEW Tankless Hot Water Heater 2025 * ALL Kitchen Appliances & Washer/Dryer Included * TOP FLOOR East Facing Windows * Lots of Light & Privacy * 55+ Community * Building has Elevator Access * Underground Community Parking W/Deeded Parking Space & Storage * Centennial HOA is $344/month and Covers Heat - Cable - Internet - Water - Sewer - Trash - Grounds Maintenance - Exterior Building & Roof Maintenance * Riverwalk Master HOA is $70/month and covers 12,000 sf Clubhouse W/Pool, Hot Tub, Sauna, Fitness Center, Billiards Room, Social Activities
Location
State CO
County Arapahoe
Community Riverwalk
Area Metro Denver
Interior
Heating Forced Air
Cooling Central Air
Fireplaces Type Living Room, One
Appliance Dishwasher, Refrigerator, Washer, Dryer, Microwave, Fire Alarm
Exterior
Parking Features Detached
Garage Spaces 1.0
Community Features Clubhouse, Hot Tub, Pool, Sauna, Fitness Center
Utilities Available Cable Available
View Y/N No
Roof Type Composition
Porch Patio
Garage Yes
Building
Sewer Public Sewer
Water Public
Level or Stories One
Structure Type Brick
New Construction false
Schools
Elementary Schools Centennial Academy Of Fine Arts
Middle Schools Goddard
High Schools Littleton District 6
School District Littleton District 6
Others
HOA Fee Include Trash,Snow Removal,Exterior Maintenance,Cable TV,Water,Heat,Sewer
Acceptable Financing Cash, Conventional, VA
Listing Terms Cash, Conventional, VA
Special Listing Condition Private Owner
Read Less

Nearby Locations
GET MORE INFORMATION