

For more information regarding the value of a property, please contact us for a free consultation.
6795 Hillridge PL Parker, CO 80134
Want to know what your home might be worth? Contact us for a FREE valuation!

Our team is ready to help you sell your home for the highest possible price ASAP
Key Details
Sold Price $650,000
Property Type Single Family Home
Sub Type Single Family Residence
Listing Status Sold
Purchase Type For Sale
Square Footage 3,627 sqft
Subdivision The Pinery
MLS Listing ID IRE8561354
Sold Date 11/13/26
Bedrooms 5
Full Baths 2
Half Baths 1
Three Quarter Bath 1
HOA Fees $2/ann
HOA Y/N Yes
Year Built 1973
Annual Tax Amount $4,061
Tax Year 2025
Lot Size 0.490 Acres
Acres 0.49
Property Sub-Type Single Family Residence
Source ires
Property Description
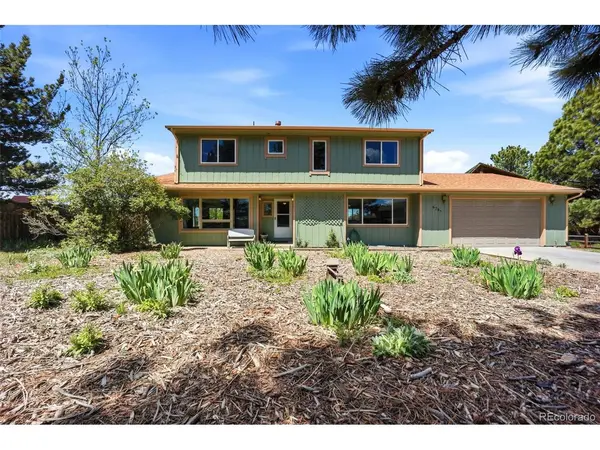
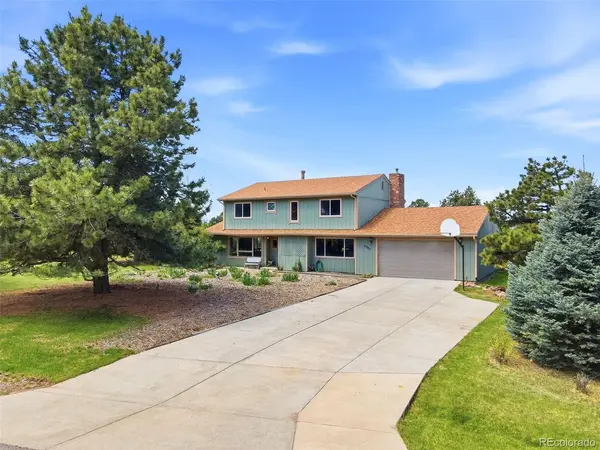
*ROOF 2022*WATER HEATER 2020*1/2 ACRE*FULL MOUNTAIN RANGE VIEWS*FULLY PAID SOLAR*MATURE HERBS, PERENNIALS & FRUIT TREES*GREENHOUSE*LILY PAD POOL*FULLY FENCED SIDE & REAR YARDS*FRESHLY PAINTED EXTERIOR*OVERSIZED GARAGE*FULLY FINISHED BASEMENT W/NEW CARPET*RO SYSTEM*WALKING DISTANCE TO TWO ELEMENTARY SCHOOLS & THE PINERY COUNTRY CLUB*Welcome to this 5-bedroom home in the highly sought-after Pinery subdivision w/extremely low HOA dues & a multitude of events such as an annual fishing derby. The front entry area will welcome guests, but as the owner, you'll enjoy the mudroom directly off the garage that has a door leading conveniently to your beautiful backyard. The garage has an extendable ladder leading to the floored attic space for ample storage, but you'll find plenty of storage throughout the entire home. The living room has a wood-burning fireplace insert for cozying up on winter nights while the solar attic fans will keep you cool in the summer along w/the cross-breeze from the home's location high on the hill. You'll be amazed at the multitude of gorgeous deep kitchen cabinetry & the dining room will encourage you to entertain with its ample size. Upstairs you'll find your primary en-suite w/a gorgeous 5-piece bath while 3 other sizable bedrooms & a full bathroom complete this level. Your primary bedroom & one other bedroom have their own walk-outs to the large composite deck that show off those INCREDIBLE mountain views. And downstairs, you'll find tons of light w/everything finished for you, although the bedroom is large enough to convert into 2 bedrooms or utilize the space to add a workout area or movie room. The yard will wow you including the perfect area for a future hot tub underneath the 2016 clearspan underdecking allowing you to be protected from the elements. And note the extra wide driveway allowing for additional parking plus 1 of 3 fence gates large enough for a trailer. Don't miss the opportunity to add your own personal touches to this gem!
Location
State CO
County Douglas
Community The Pinery
Area Metro Denver
Zoning PDU
Rooms
Family Room 1
Basement Full, Partially Finished
Interior
Heating Forced Air
Cooling Ceiling Fan(s), Attic Fan
Fireplaces Type Insert, Two or More
Appliance Dishwasher, Refrigerator, Microwave, Disposal
Exterior
Exterior Feature Balcony, Hot Tub, Oversized Garage
Parking Features Attached
Garage Spaces 3.0
Fence Partial
Community Features Trail(s)
Utilities Available Electricity Available
View Y/N Yes
View Mountain(s)
Roof Type Composition
Porch Patio, Deck
Garage Yes
Building
Lot Description Level, Outbuildings, Paved, Gutters
Sewer Public Sewer
Water Public
Level or Stories Two
Structure Type Wood Siding
New Construction false
Schools
Elementary Schools Northeast
Middle Schools Sagewood
High Schools Douglas County Re-1
School District Douglas County Re-1
Others
Acceptable Financing Cash, Conventional, FHA, VA
Listing Terms Cash, Conventional, FHA, VA
Special Listing Condition Private Owner
Read Less

Nearby Locations
GET MORE INFORMATION