


For more information regarding the value of a property, please contact us for a free consultation.
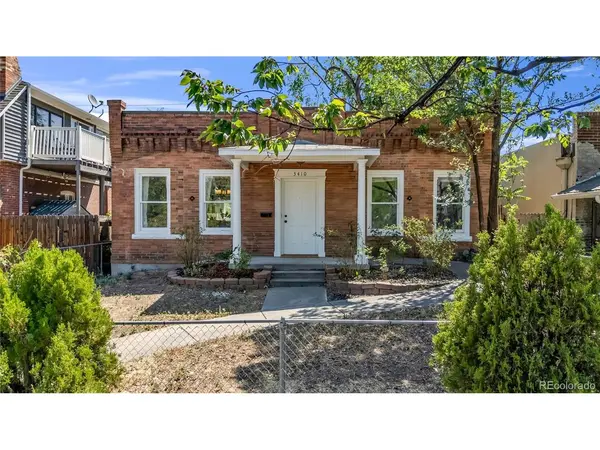
3410 N Williams ST Denver, CO 80205
Want to know what your home might be worth? Contact us for a FREE valuation!

Our team is ready to help you sell your home for the highest possible price ASAP
Key Details
Sold Price $549,000
Property Type Single Family Home
Sub Type Single Family Residence
Listing Status Sold
Purchase Type For Sale
Square Footage 1,691 sqft
Subdivision Cole
MLS Listing ID IRE1686930
Sold Date 11/06/26
Bedrooms 3
Full Baths 1
Half Baths 1
HOA Y/N No
Year Built 1909
Annual Tax Amount $3,719
Tax Year 2025
Lot Size 4,791 Sqft
Acres 0.11
Property Sub-Type Single Family Residence
Source ires
Property Description
Welcome to this timeless 1909 classic single-family home located in Denver's vibrant Cole neighborhood. This 3 bedroom 2 bath is completely move in ready! Stunning new hardwood floors flow seamlessly throughout the main living areas, complimented by brand new carpet in the bedrooms! The living room, dining and kitchen welcome you with an abundance of natural light, while fresh, neutral paint throughout provides a clean modern canvas. More room in the unfinished basement! The functional outdoor space offers exceptional versatility. The fully fenced backyard features lawn /garden, patio area for outdoor dining and seating, and parking area for multiple cars with convenient alley access. Situated just minutes from downtown Denver, this historic home offers a perfect balance of classic character and modern updates and access to dining and shopping. This one is a don't miss!
Location
State CO
County Denver
Community Cole
Area Metro Denver
Zoning U-SU-A1
Direction Downing Street to Bruce randolph ave head East to Williams. Turn left property on your right hand side.
Rooms
Basement Unfinished
Interior
Heating Forced Air
Cooling Wall/Window Unit(s)
Appliance Dishwasher, Refrigerator, Washer, Dryer, Fire Alarm
Exterior
Parking Features Off Street
Garage Spaces 2.0
View Y/N No
Roof Type Rubber
Porch Patio
Garage Yes
Building
Lot Description Level, House Faces West
Sewer Public Sewer
Level or Stories One
Structure Type Brick,Block
New Construction false
Schools
Elementary Schools Cole Arts And Science Academy
Middle Schools Dsst: Cole
High Schools Denver District 1
School District Denver District 1
Others
Acceptable Financing Cash, Conventional, FHA, VA
Listing Terms Cash, Conventional, FHA, VA
Special Listing Condition Private Owner
Read Less

Nearby Locations
GET MORE INFORMATION