
For more information regarding the value of a property, please contact us for a free consultation.
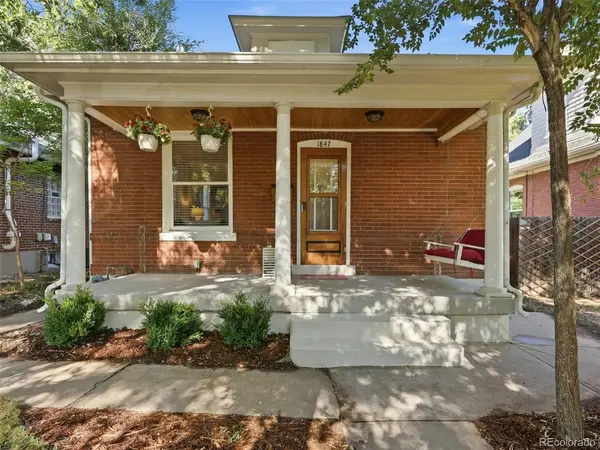
1847 S Emerson Denver, CO 80210
Want to know what your home might be worth? Contact us for a FREE valuation!

Our team is ready to help you sell your home for the highest possible price ASAP
Key Details
Sold Price $805,000
Property Type Single Family Home
Sub Type Single Family Residence
Listing Status Sold
Purchase Type For Sale
Square Footage 1,879 sqft
Subdivision Platt Park
MLS Listing ID IRE2301433
Sold Date 10/26/26
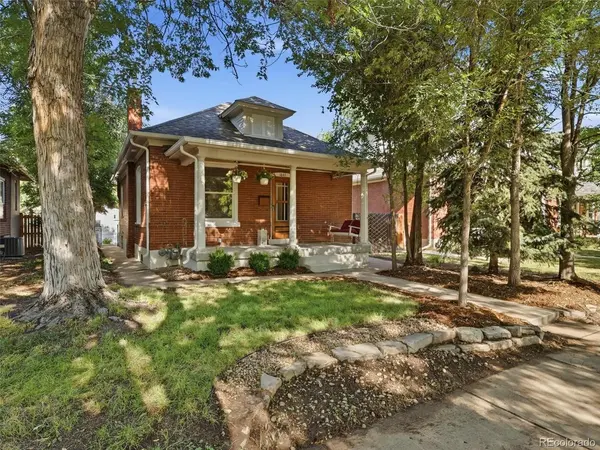
Style Cottage
Bedrooms 2
Full Baths 2
HOA Y/N No
Year Built 1905
Annual Tax Amount $4,137
Tax Year 2025
Lot Size 4,791 Sqft
Acres 0.11
Property Sub-Type Single Family Residence
Source ires
Property Description
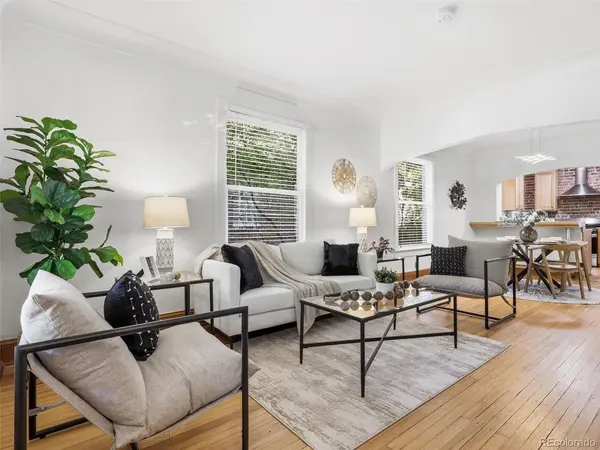
This classic bungalow is perfectly located in the core of Platte Park on a quiet tree lined street just 3 blocks from the historic Pearl Street walking distance from neighborhood restaurants, coffee shops and services. Walk to the popular Pearl Street Farmers Market and enjoy easy access to I-25 and the RTD University and Louisiana Stations which are located just minutes away. The house is in ready to move-in condition yet embodies timeless character with modern upgrades including brand new central air conditioning. Details such as exposed brick and beautiful stained glass accentuate the charm of this two bedroom two bath home. The backyard features a raised trex deck and is tastefully landscaped, ready for you to make your own. The unfinished basement houses the washer and dryer and generous storage space. There are TWO garages on the property. One is the original brick oversized double garage and the second is a generously sized single garage and features high ceilings and additional storage.
This is the quintessential bungalow with the modern conveniences that you require and the design and character that you desire. It is perfectly located to facilitate the perfect Denver lifestyle that you have dreamed of.
Location
State CO
County Denver
Community Platt Park
Area Metro Denver
Zoning U-SU-B
Rooms
Family Room 1
Basement Full, Unfinished
Interior
Interior Features Eat-in Kitchen, Walk-In Closet(s)
Heating Forced Air
Cooling Central Air
Appliance Dishwasher, Refrigerator, Washer, Dryer, Disposal, Fire Alarm
Exterior
Exterior Feature Sprinkler System, >8' Garage Door, Oversized Garage
Parking Features Carport
Garage Spaces 3.0
Fence Fenced
Utilities Available Natural Gas Available, Electricity Available, Cable Available
View Y/N No
Roof Type Composition
Porch Patio, Deck
Garage Yes
Building
Lot Description Deciduous Trees, Level, House Faces East, Paved, Gutters
Sewer Public Sewer
Water Public
Architectural Style Cottage
Level or Stories One
Structure Type Brick
New Construction false
Schools
Elementary Schools Asbury
Middle Schools Grant
High Schools Denver District 1
School District Denver District 1
Others
Acceptable Financing Cash, Conventional, FHA, VA, 1031 Exchange
Listing Terms Cash, Conventional, FHA, VA, 1031 Exchange
Special Listing Condition Other Owner
Read Less

Nearby Locations
GET MORE INFORMATION