

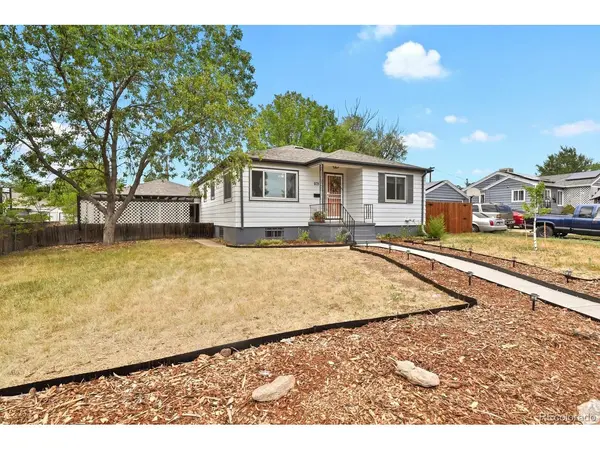

For more information regarding the value of a property, please contact us for a free consultation.
875 S Quivas Denver, CO 80223
Want to know what your home might be worth? Contact us for a FREE valuation!

Our team is ready to help you sell your home for the highest possible price ASAP
Key Details
Sold Price $530,000
Property Type Single Family Home
Sub Type Single Family Residence
Listing Status Sold
Purchase Type For Sale
Square Footage 2,186 sqft
Subdivision Athmar Park
MLS Listing ID IRE8544957
Sold Date 09/18/26
Bedrooms 4
Full Baths 1
Half Baths 1
HOA Y/N No
Year Built 1953
Annual Tax Amount $3,003
Tax Year 2025
Lot Size 8,276 Sqft
Acres 0.19
Property Sub-Type Single Family Residence
Source ires
Property Description
Don't let the size from the street fool you. This 1953 Denver home sits on an 8,400 sq ft lot and offers 2,189 square feet over two full levels - a rare find in this area, where many homes have partial basements or none at all. Of that, 1,749 square feet is finished, with the basement offering its own separate entrance for flexible use. Four bedrooms, 2 bathrooms, and storage throughout - including an oversized two-car garage with exterior door, loft, and workbench area.
The kitchen has been updated with refaced cabinetry, granite countertops, and new fixtures, and the main floor bathroom features a new mirror, lighting, and fixtures. Additional updates are real and recent: triple-pane windows (2024), new patio door and frame (2026), new concrete back patio (2020), new garage door opener (2024), fresh interior paint (2026), new dishwasher (2023), new disposal (2026), and a new 6-ft fence (2021). Roof is approximately 12 years old per seller's disclosure. No HOA means room for a camper or RV. Wired for Xfinity and Quantum Fiber, with T-Mobile cellular confirmed to work - good news for remote work or streaming.
Within 1.5 miles South Broadway restaurants and night life and within 1 mile of the light rail on Broadway
Location
State CO
County Denver
Community Athmar Park
Area Metro Denver
Zoning E-SU-DX
Rooms
Family Room 1
Basement Full, Slab, Walk-Out Access
Interior
Heating Forced Air
Cooling Central Air, Ceiling Fan(s)
Appliance Dishwasher, Refrigerator, Washer, Dryer, Disposal, Fire Alarm
Exterior
Parking Features Attached
Garage Spaces 2.0
Utilities Available Electricity Available, Cable Available
View Y/N No
Roof Type Composition
Porch Patio
Garage Yes
Building
Lot Description Level, House Faces East, Paved, Gutters
Sewer Public Sewer
Water City
Level or Stories One
Structure Type Frame
New Construction false
Schools
Elementary Schools Goldrick
Middle Schools Grant
High Schools Denver District 1
School District Denver District 1
Others
Acceptable Financing Cash, Conventional, FHA, VA
Listing Terms Cash, Conventional, FHA, VA
Special Listing Condition Private Owner
Read Less

Nearby Locations
GET MORE INFORMATION