


For more information regarding the value of a property, please contact us for a free consultation.
1529 Adams Denver, CO 80206
Want to know what your home might be worth? Contact us for a FREE valuation!

Our team is ready to help you sell your home for the highest possible price ASAP
Key Details
Sold Price $1,275,000
Property Type Multi-Family
Sub Type Duplex
Listing Status Sold
Purchase Type For Sale
Square Footage 2,844 sqft
Subdivision City Park
MLS Listing ID IRE4164428
Sold Date 09/10/26
Style Contemporary
Bedrooms 4
Full Baths 2
Half Baths 1
Three Quarter Bath 1
HOA Y/N No
Year Built 2022
Annual Tax Amount $6,281
Tax Year 2024
Lot Size 3,049 Sqft
Acres 0.07
Property Sub-Type Duplex
Source ires
Property Description
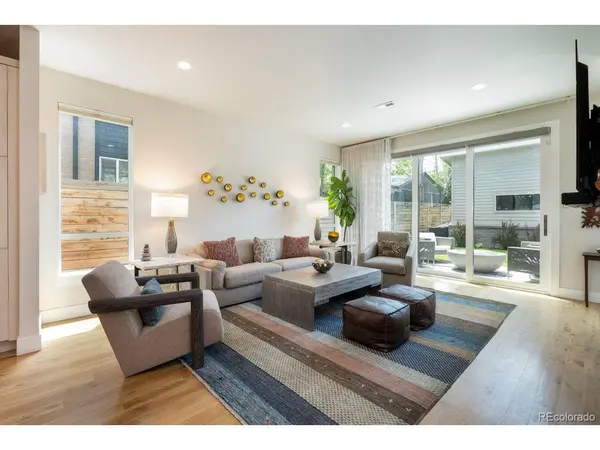
Perfectly positioned between the energy of City Park and the charm of one of Denver's most beloved neighborhood destinations, this sun-drenched residence offers the rare combination of modern construction, thoughtful design, and exceptional walkability. Built in 2022 and thoughtfully enhanced by the current owners, the home lives like a single-family residence with an ideal floor plan for both entertaining and everyday living. The southern exposure floods the home with natural light, highlighting the white oak flooring, oversized windows, and open-concept layout. The main level seamlessly blends indoor and outdoor living with expansive entertaining spaces, designer finishes, and direct access to the private backyard and patio. The chef's kitchen features JennAir appliances, quartz countertops, a gas cooktop, custom cabinetry, and an oversized island designed for gathering and entertaining. Upstairs, the primary suite offers a spa-inspired bath and generous walk-in closet with custom built-ins. Two additional bedrooms and a full bathroom complete the upper level, along with hardwood flooring throughout. Every closet in the home has been upgraded with custom organization systems. The fully finished basement expands the home's versatility with a large great room, built-in wet bar, and beverage fridge, ideal for movie nights, entertaining, or game-day gatherings. A custom Murphy bed and built-in cabinetry transform the lower-level office into a flexible guest suite or potential fourth bedroom. Additional highlights include custom window treatments, electric awning for backyard patio, oversized two-car garage with EV charger and professional landscaping. Located just blocks from City Park, residents enjoy easy access to the Denver Zoo, Denver Museum of Nature & Science, and popular dining and nightlife destinations along Colfax and 17th Avenue. This is elevated city living with modern comfort, exceptional walkability, and turnkey convenience.
Location
State CO
County Denver
Community City Park
Area Metro Denver
Zoning U-TU-B
Rooms
Family Room 1
Basement Full, Partially Finished, Built-In Radon, Sump Pump
Interior
Interior Features Eat-in Kitchen, Open Floorplan, Kitchen Island
Heating Forced Air
Cooling Central Air, Ceiling Fan(s)
Fireplaces Type Family Room, One
Appliance Self Cleaning Oven, Dishwasher, Washer, Dryer, Microwave, Disposal
Exterior
Exterior Feature Balcony
Parking Features Detached
Garage Spaces 2.0
View Y/N No
Roof Type Composition,Rubber
Porch Patio, Deck
Garage Yes
Building
Lot Description Level
Sewer Public Sewer
Architectural Style Contemporary
Level or Stories Two
Structure Type Frame,Brick,Composition,Stucco
New Construction false
Schools
Elementary Schools Teller
Middle Schools Morey
High Schools Denver District 1
School District Denver District 1
Others
Acceptable Financing Cash, Conventional
Listing Terms Cash, Conventional
Special Listing Condition Private Owner
Read Less

Nearby Locations
GET MORE INFORMATION