

For more information regarding the value of a property, please contact us for a free consultation.
950 S Elizabeth Denver, CO 80209
Want to know what your home might be worth? Contact us for a FREE valuation!

Our team is ready to help you sell your home for the highest possible price ASAP
Key Details
Sold Price $1,525,000
Property Type Single Family Home
Sub Type Single Family Residence
Listing Status Sold
Purchase Type For Sale
Square Footage 3,415 sqft
Subdivision Bonnie Brae
MLS Listing ID IRE7611422
Sold Date 08/19/26
Style Cottage,In-Law Area,Contemporary
Bedrooms 4
Full Baths 1
Three Quarter Bath 2
HOA Y/N No
Year Built 1953
Annual Tax Amount $6,411
Tax Year 2024
Lot Size 5,662 Sqft
Acres 0.13
Property Sub-Type Single Family Residence
Source ires
Property Description
2800 sq ft above ground. Walk to Washington Park, Bonnie Brae & Gaylord Street restaurants and shops! Best price in Bonnie Brae, EPIC location, immaculate home. New roof, newer ac and furnace, quality renovation in 2003. Lives beautifully with -2- main floor bedrooms plus 4-piece bath. 2nd floor Primary suite & 4th bedroom. Views of Bonnie Brae park from the front porch and Primary! BEST IN BONNIE BRAE UNDER $2M
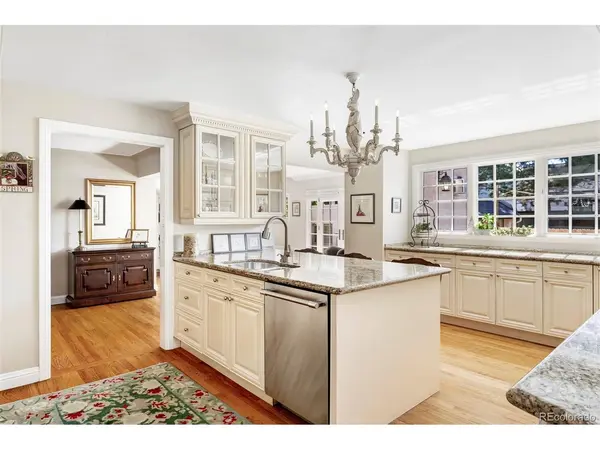
Make this home part of your story!~1953 Mid Century-reimagined into a CHARMING character filled home. Spacious living room with wood burning fireplace. Hardwood floors, cove ceilings, detailed moldings, open layout. Main floor full bath-jetted tub and separate glass shower, 2 main floor bedrooms. One could serve as a main floor primary-large! Storage and closet space. Inviting layout-open dining area, family room with gas fireplace. Charming library nook!! Sunlit-LARGE open kitchen, miles of granite counter space, abundant custom cabinetry, bar seating, upgraded appliances. Southern exposure. An exceptional gathering and cooking space!
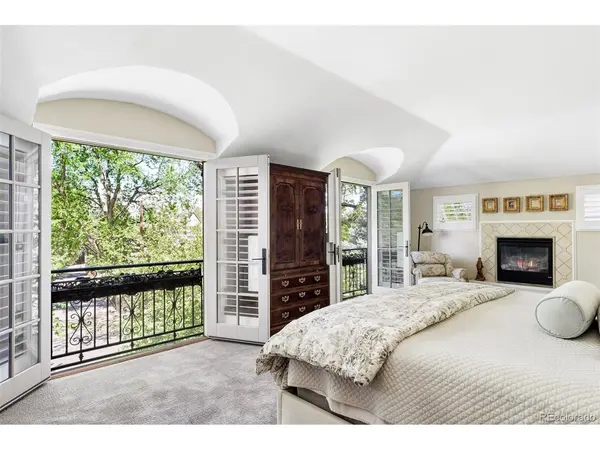
The second floor-flex space-office, den or 4th bedroom, custom floor to ceiling built-in shelving, south facing oversized window. The Primary suite-NOTHING LIKE IT in this price range. Vaulted ceilings, eyebrow dormers, views to the park from the double French doors. Read your favorite book by the gas fireplace. Ensuite bath with dual vanities, glass shower, separate water closet and two MASSIVE adjoining walk-in closets!
Full light French doors to the backyard-a retreat with a grey flagstone patio, plenty of room to entertain and easy maintenance artificial turf. EASY come and go in the two-car garage with extra off-street parking. The basement provides an additional 600+ square feet-recreation room with wood burning fireplace. Storage, furnace/utility room and a 3/4 bath. Newer windows and systems. Best price PSF, EXCEPTIONAL! COVETED location in the HEART of secluded, yet walkable to everything-Bonnie ...
Location
State CO
County Denver
Community Bonnie Brae
Area Metro Denver
Zoning E-SU-DX
Rooms
Family Room 1
Basement Partial
Interior
Interior Features Eat-in Kitchen, Open Floorplan, Pantry, Kitchen Island
Heating Hot Water
Cooling Central Air, Ceiling Fan(s)
Fireplaces Type Two or More, Gas
Appliance Dishwasher, Refrigerator, Washer, Dryer, Microwave, Disposal, Fire Alarm
Exterior
Exterior Feature Sprinkler System
Parking Features Attached
Garage Spaces 2.0
Fence Partial
Utilities Available Electricity Available
View Y/N No
Roof Type Composition
Porch Patio
Garage Yes
Building
Lot Description Deciduous Trees, Level, Paved, Gutters
Sewer Public Sewer
Water City
Architectural Style Cottage, In-Law Area, Contemporary
Level or Stories Two
Structure Type Brick,Stone,Stucco
New Construction false
Schools
Elementary Schools Cory
Middle Schools Merrill
High Schools Denver District 1
School District Denver District 1
Others
Acceptable Financing Cash, Conventional
Listing Terms Cash, Conventional
Special Listing Condition Private Owner
Read Less

Nearby Locations
GET MORE INFORMATION