
For more information regarding the value of a property, please contact us for a free consultation.
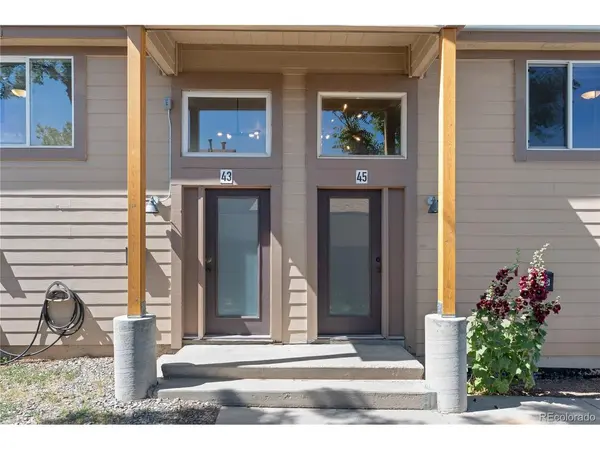
45 S Meade Denver, CO 80219
Want to know what your home might be worth? Contact us for a FREE valuation!

Our team is ready to help you sell your home for the highest possible price ASAP
Key Details
Sold Price $659,000
Property Type Multi-Family
Sub Type Duplex
Listing Status Sold
Purchase Type For Sale
Square Footage 2,300 sqft
Subdivision Barnum
MLS Listing ID IRE3720865
Sold Date 08/14/26
Style Contemporary
Bedrooms 4
HOA Y/N No
Year Built 2007
Annual Tax Amount $3,225
Tax Year 2025
Lot Size 0.290 Acres
Acres 0.29
Property Sub-Type Duplex
Source ires
Property Description
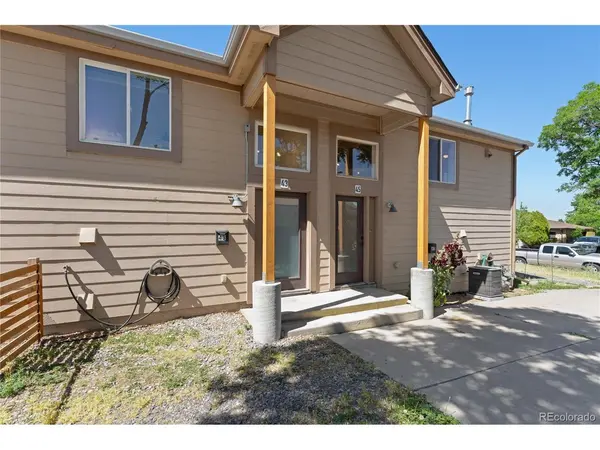
Exceptional investment opportunity with this rent-ready duplex at 43 & 45 S Meade Street. Each unit offers 2 bedrooms, 2 bathrooms, private deck space, in-unit washer and dryer, separate gas and electric meters, and its own furnace and central air conditioning system, providing independence and convenience for both owners and tenants.
Built in 2007, this property offers the advantages of newer construction, modern electrical systems, and lower-maintenance ownership compared to many older rental properties. Designed with long-term performance in mind, the duplex features hospital-grade flooring and James Hardie fiber cement siding, durable materials chosen to withstand years of occupancy while minimizing upkeep.
Both units have been updated and are move-in ready, allowing an owner to begin generating income immediately. Whether you're looking to expand your investment portfolio or live in one unit while renting the other, this property offers flexibility and immediate income potential.
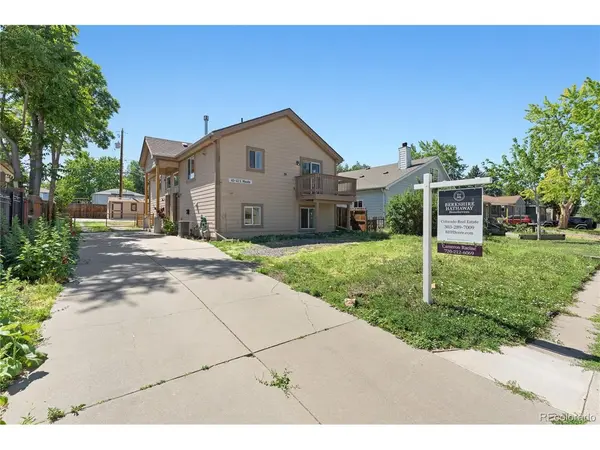
Major systems have been consistently maintained and cared for as needed. Recent improvements include new seamless gutters, updated lighting, and new dishwashers. The fully fenced property offers secure access from both the driveway and alley, each equipped with rolling gates.
Located near the proposed future Denver Broncos stadium site, this property is positioned in an area that may benefit from continued investment and redevelopment. Built to last with durable materials, separate utilities, private amenities for each unit, and strong rental appeal, this duplex is a solid income-producing opportunity with immediate upside.
Location
State CO
County Denver
Community Barnum
Area Metro Denver
Zoning E-SU-D1X
Rooms
Basement Slab
Interior
Interior Features Eat-in Kitchen, Cathedral Ceiling(s), Kitchen Island
Heating Forced Air
Cooling Central Air, Ceiling Fan(s)
Appliance Dishwasher, Refrigerator, Washer, Dryer, Freezer, Fire Alarm
Exterior
Exterior Feature Balcony
Parking Features Off Street
Garage Spaces 8.0
Fence Fenced
Utilities Available Natural Gas Available, Electricity Available, Cable Available, Separate Meter Electricity, Separate Meter Gas
View Y/N No
Roof Type Composition
Porch Deck
Garage Yes
Building
Lot Description Level, Outbuildings, House Faces South, Gutters
Sewer Public Sewer
Water City
Architectural Style Contemporary
Level or Stories Bi-Level
Structure Type Frame,Composition
New Construction false
Schools
Elementary Schools Newlon
Middle Schools Strive Westwood
High Schools Denver District 1
School District Denver District 1
Others
Acceptable Financing Cash, Conventional, FHA, VA, 1031 Exchange
Listing Terms Cash, Conventional, FHA, VA, 1031 Exchange
Special Listing Condition Private Owner
Read Less

Nearby Locations
GET MORE INFORMATION