

For more information regarding the value of a property, please contact us for a free consultation.
4713 Mt Shavano ST Brighton, CO 80601
Want to know what your home might be worth? Contact us for a FREE valuation!

Our team is ready to help you sell your home for the highest possible price ASAP
Key Details
Sold Price $520,000
Property Type Single Family Home
Sub Type Single Family Residence
Listing Status Sold
Purchase Type For Sale
Square Footage 2,884 sqft
Price per Sqft $180
Subdivision Brighton Crossing
MLS Listing ID 1701530
Sold Date 07/31/26
Style Traditional
Bedrooms 4
Full Baths 1
Half Baths 1
Three Quarter Bath 2
HOA Fees $108/qua
HOA Y/N Yes
Abv Grd Liv Area 1,948
Year Built 2015
Annual Tax Amount $5,967
Tax Year 2025
Lot Size 7,266 Sqft
Acres 0.17
Property Sub-Type Single Family Residence
Source recolorado
Property Description
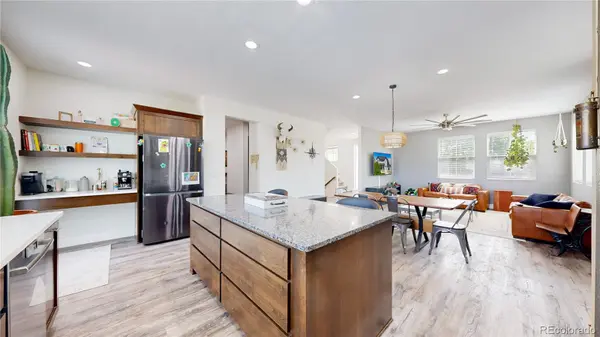
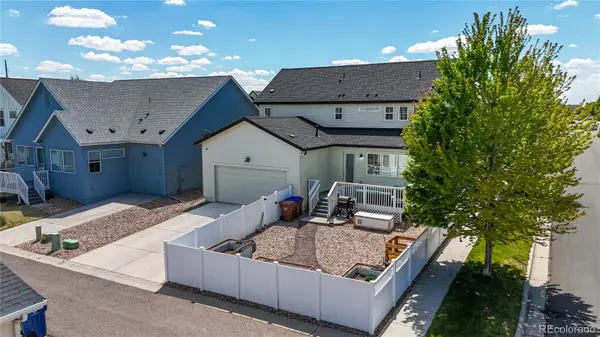
Located in Brighton Crossing, 4713 Mt. Shavano St. in Brighton, CO offers the perfect blend of space, functionality, and lifestyle. The Sellers favorite standout feature and a rare find in the neighborhood is the unique 3-car drive through accessible garage setup with a single-car front-facing garage plus a separate rear-entry 2-car garage, providing incredible flexibility for vehicles, storage, hobbies, or workshop space. With 4 bedrooms and 4 bathrooms, including 3 bedrooms upstairs and a conforming basement bedroom, this home offers room to grow, work, and gather. The open-concept floor plan is ideal for entertaining, with natural sunlight pouring in thanks to the desirable corner lot location. The spacious kitchen features a large center island, coffee bar area, abundant cabinetry, and seamless flow into the dining and living spaces perfect for hosting holidays, game nights, or casual evenings at home. A few unexpected touches make this Brighton home truly special. Just off the garage entry, you'll find a dedicated office/drop-zone area, an oversized walk-in pantry, and an upstairs laundry room conveniently located near the bedrooms. The thoughtful layout combines comfort with everyday practicality. Enjoy Brighton, Colorado's outdoor lifestyle from the welcoming front porch or relax on the back wood deck overlooking the backyard. Garden lovers will appreciate the three raised garden boxes already in place for flowers, herbs, or a vegetable garden. The Sellers have even worn a walking path to the nearby park and open field located just blocks from the home. A benefit of you low quarterly HOA dues is the gym that is blocks away from the home and the pool that is a couple miles north, there are also community activities for children and adults. Conveniently located near shopping, restaurants, parks, and recreation and pickle ball courts, this Brighton home also offers easy access toward the mountains and nearby outdoor destinations like Barr Lake park.
Location
State CO
County Adams
Rooms
Basement Finished
Interior
Interior Features Ceiling Fan(s), High Ceilings, Kitchen Island, Open Floorplan, Pantry, Primary Suite, Walk-In Closet(s)
Heating Forced Air
Cooling Central Air
Flooring Carpet, Vinyl
Fireplace N
Appliance Dishwasher, Microwave, Oven, Refrigerator, Tankless Water Heater
Laundry In Unit
Exterior
Exterior Feature Garden, Private Yard
Garage Spaces 3.0
Fence Full
Roof Type Composition
Total Parking Spaces 3
Garage Yes
Building
Foundation Concrete Perimeter
Sewer Public Sewer
Level or Stories Two
Structure Type Frame
Schools
Elementary Schools Mary E Pennock
Middle Schools Overland Trail
High Schools Brighton
School District School District 27-J
Others
Senior Community No
Ownership Individual
Acceptable Financing Cash, Conventional, FHA, VA Loan
Listing Terms Cash, Conventional, FHA, VA Loan
Special Listing Condition None
Pets Allowed Yes
Read Less

© 2026 METROLIST, INC., DBA RECOLORADO® – All Rights Reserved
6455 S. Yosemite St., Suite 500 Greenwood Village, CO 80111 USA
Bought with Madison & Company Properties
Nearby Locations
GET MORE INFORMATION