

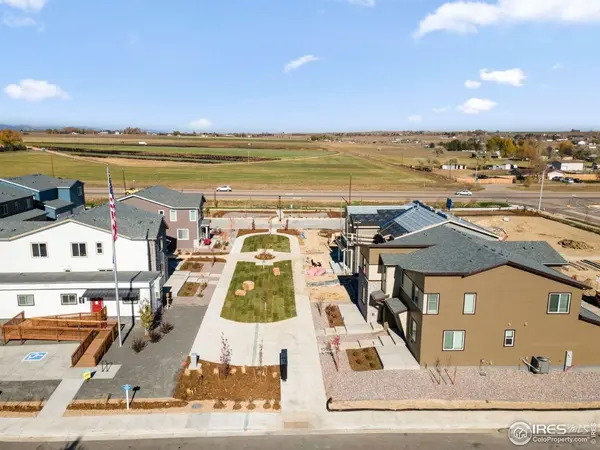

For more information regarding the value of a property, please contact us for a free consultation.
1490 Coral Longmont, CO 80504
Want to know what your home might be worth? Contact us for a FREE valuation!

Our team is ready to help you sell your home for the highest possible price ASAP
Key Details
Sold Price $435,000
Property Type Multi-Family
Sub Type Duplex
Listing Status Sold
Purchase Type For Sale
Square Footage 1,635 sqft
Subdivision Villas At Spring Valley
MLS Listing ID IRE1051661
Sold Date 05/08/26
Style Contemporary
Bedrooms 3
Full Baths 2
Half Baths 1
HOA Fees $175/mo
HOA Y/N Yes
Year Built 2026
Annual Tax Amount $2,181
Tax Year 2025
Lot Size 2,178 Sqft
Acres 0.05
Property Sub-Type Duplex
Source ires
Property Description
Welcome to the Acadia plan! This two-story paired home offers 1,643 sq ft of living space, 3 bedrooms, 2.5 bathrooms, an upper-level loft, 2-car garage, and loft space. The main level features a great room, dining area, and kitchen. The kitchen features a large center island, a pantry, and quartz countertops. You'll also find the door to the garage, a powder room, and a closet under the staircase for additional storage. Upstairs you will find a loft to use as any additional space your family needs. The primary bedroom features a walk-in closet and a private bathroom with a double vanity., Also upstairs, you'll find a laundry room, a second full bathroom, and the second and third bedroom.Schedule an appointment to see your future home at Spring Valley!
Location
State CO
County Boulder
Community Villas At Spring Valley
Area Longmont
Zoning RES
Direction From Longmont take rt66 east to right on Sundance immediately past Ute Creek Golf Course.
Rooms
Basement Crawl Space
Interior
Interior Features Kitchen Island, High Ceilings
Heating Forced Air
Cooling Central Air
Appliance Microwave
Exterior
Parking Features Attached
Garage Spaces 2.0
Community Features Park
Utilities Available Electricity Available, Cable Available
View Y/N Yes
View Mountain(s)
Roof Type Composition
Improvements No
Porch Patio
Garage Yes
Building
Lot Description Level
Sewer Public Sewer
Water City
Architectural Style Contemporary
Level or Stories Two
Structure Type Frame,Stone,Composition
New Construction true
Schools
Elementary Schools Fall River
Middle Schools Trail Ridge
High Schools St Vrain Dist Re 1J
School District St Vrain Dist Re 1J
Others
HOA Fee Include Common Amenities,Snow Removal,Maintenance Grounds
Acceptable Financing Cash, Conventional, FHA, VA
Listing Terms Cash, Conventional, FHA, VA
Special Listing Condition Builder
Read Less

Nearby Locations
GET MORE INFORMATION