


For more information regarding the value of a property, please contact us for a free consultation.
461 Muirfield CIR Louisville, CO 80027
Want to know what your home might be worth? Contact us for a FREE valuation!

Our team is ready to help you sell your home for the highest possible price ASAP
Key Details
Sold Price $1,275,000
Property Type Single Family Home
Sub Type Single Family Residence
Listing Status Sold
Purchase Type For Sale
Square Footage 3,800 sqft
Price per Sqft $335
Subdivision Coal Creek Ranch Flg 3
MLS Listing ID IR1049027
Sold Date 03/06/26
Bedrooms 4
Full Baths 3
HOA Fees $43/ann
HOA Y/N Yes
Abv Grd Liv Area 1,983
Year Built 2026
Annual Tax Amount $2,437
Tax Year 2024
Lot Size 8,740 Sqft
Acres 0.2
Property Sub-Type Single Family Residence
Source recolorado
Property Description
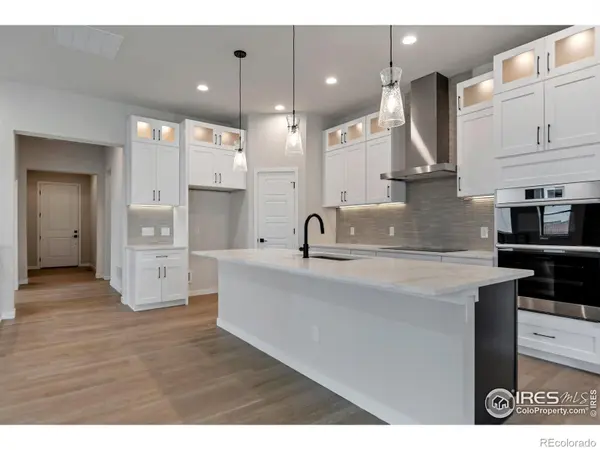
Welcome to a rare opportunity to own a brand new ranch-style home in the highly desirable Coal Creek Ranch neighborhood of Louisville, Colorado. This beautifully designed residence offers four bedrooms plus a dedicated office and three full bathrooms, providing a thoughtful layout ideal for today's lifestyle. The open-concept main level features soaring 10-foot ceilings that create a bright, airy feel and allow the living, dining, and kitchen spaces to flow seamlessly together.High-end Marvin windows fill the home with natural light while delivering exceptional energy efficiency and timeless style. A tankless water heater with a recirculation pump provides continuous hot water and everyday convenience. Energy Star certification highlights the home's efficient design, which includes advanced mechanical systems and an HRV heat recovery ventilator to enhance indoor air quality and overall comfort. The finished basement expands the living space with a spacious recreation room, two additional bedrooms, a full bathroom, and abundant storage. An attached three-car garage offers plenty of room for vehicles, gear, and hobbies. Throughout the home, you'll find premium finishes such as professional-grade Dacor appliances, designer cabinetry, quartz countertops, extended white oak hardwood flooring, and elegant tile selections. A true showpiece of the home is the impressive Western stacking doors that open to a covered patio, creating a seamless connection between indoor and outdoor living. Ideally located near Louisville's shops, restaurants, parks, and trails, this home combines modern luxury with a vibrant community setting. The home is complete and move-in ready, with limited-time builder preferred lender incentives available on this new construction.
Location
State CO
County Boulder
Zoning SFR
Rooms
Basement Full
Main Level Bedrooms 2
Interior
Heating Forced Air
Cooling Central Air
Fireplaces Type Gas
Fireplace N
Appliance Bar Fridge, Dishwasher, Disposal, Microwave, Oven, Self Cleaning Oven
Exterior
Parking Features Tandem
Garage Spaces 3.0
Utilities Available Electricity Available, Natural Gas Available
Roof Type Composition
Total Parking Spaces 3
Garage Yes
Building
Lot Description Cul-De-Sac, Sprinklers In Front
Foundation Structural
Sewer Public Sewer
Water Public
Level or Stories One
Structure Type Frame
Schools
Elementary Schools Monarch K-8
Middle Schools Monarch K-8
High Schools Monarch
School District Boulder Valley Re 2
Others
Ownership Builder
Acceptable Financing Cash, Conventional, FHA, VA Loan
Listing Terms Cash, Conventional, FHA, VA Loan
Read Less

© 2026 METROLIST, INC., DBA RECOLORADO® – All Rights Reserved
6455 S. Yosemite St., Suite 500 Greenwood Village, CO 80111 USA
Bought with MB/Kell & Company
Nearby Locations
GET MORE INFORMATION