


For more information regarding the value of a property, please contact us for a free consultation.
5123 W 41st Denver, CO 80212
Want to know what your home might be worth? Contact us for a FREE valuation!

Our team is ready to help you sell your home for the highest possible price ASAP
Key Details
Sold Price $735,000
Property Type Multi-Family
Sub Type Duplex
Listing Status Sold
Purchase Type For Sale
Square Footage 1,462 sqft
Subdivision Berkely
MLS Listing ID IRE3706804
Sold Date 12/15/25
Bedrooms 4
HOA Y/N No
Year Built 1897
Annual Tax Amount $4,168
Tax Year 2024
Lot Size 6,098 Sqft
Acres 0.14
Property Sub-Type Duplex
Source ires
Property Description
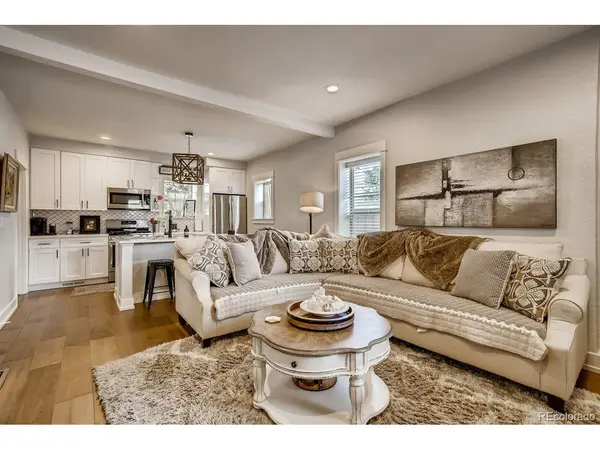
Stylish Modern Farmhouse Duplex in Berkeley - Luxury, Value & Location in One
Yes, it's near Sheridan - and that's the opportunity. You get top-tier finishes and a central address for less, with easy access to I-70, and once you step inside, you'll forget the street entirely. The quiet, insulated interiors and private outdoor spaces make this home feel like your own urban retreat.This beautifully rebuilt Modern Farmhouse duplex delivers designer quality and a lifestyle that's hard to match - at a price you can't find anywhere else in Berkeley. Each side offers 2 bedrooms, 1 bath, and a fully reimagined interior featuring high-end finishes, open layouts, and elegant modern design.
Enjoy private fenced yards, off-street parking, and a two-car detached garage - all just moments from Tennyson Street, Sloan's Lake, and Downtown Denver.
Whether you're an owner-occupant looking to offset your mortgage or an investor seeking strong returns, this property combines luxury, location, and lasting value - a rare find in one of Denver's most desirable neighborhoods.
Location
State CO
County Denver
Community Berkely
Area Metro Denver
Zoning U-SU-C1
Direction on the corner of 41st and Sheridan
Interior
Interior Features Eat-in Kitchen
Heating Forced Air
Cooling Wall/Window Unit(s)
Appliance Dishwasher, Refrigerator, Washer, Dryer, Microwave, Freezer, Disposal, Fire Alarm
Exterior
Garage Spaces 2.0
Fence Fenced
Utilities Available Natural Gas Available, Electricity Available
View Y/N No
Roof Type Flat
Porch Patio
Garage Yes
Building
Lot Description Level, House Faces South, Gutters
Sewer Public Sewer
Water City
Level or Stories One
Structure Type Brick,Block
New Construction false
Schools
Elementary Schools Bryant-Webster
Middle Schools Denver Montessori
High Schools Denver District 1
School District Denver District 1
Others
Acceptable Financing Cash, Conventional, FHA, VA
Listing Terms Cash, Conventional, FHA, VA
Special Listing Condition Private Owner
Read Less

Nearby Locations
GET MORE INFORMATION