


For more information regarding the value of a property, please contact us for a free consultation.
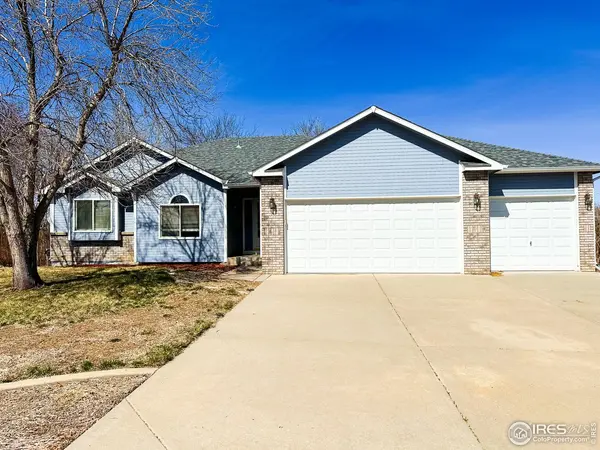
903 N 6th Johnstown, CO 80534
Want to know what your home might be worth? Contact us for a FREE valuation!

Our team is ready to help you sell your home for the highest possible price ASAP
Key Details
Sold Price $515,000
Property Type Single Family Home
Listing Status Sold
Purchase Type For Sale
Square Footage 3,054 sqft
Subdivision Redstone Hills
MLS Listing ID IRE1005495
Sold Date 04/18/24
Style Fixer-Upper,Contemporary
Bedrooms 3
Full Baths 2
HOA Y/N No
Year Built 1998
Annual Tax Amount $2,964
Tax Year 2023
Lot Size 0.270 Acres
Acres 0.27
Source ires
Property Description
South facing light, bright sun-filled Ranch with a lovely large and flat lot in a desirable quiet neighborhood. No HOA. Open floor plan, vaulted ceilings, gas fireplace, and lots of windows. There is a full basement with rough in that can be finished the way you like. Very clean sheet rocked and heated attached 3-car garage. Close to town, shopping, parks, and schools. The new Roosevelt Middle school is several blocks away and will be finished in 2025. Owner is providing a $10,000 carpet allowance that can be placed in escrow for carpet replacement after closing. This home is part of an estate and is being sold "as is." It is priced to sell quickly and will be a beautiful home with paint, carpeting, and a few updates.
Location
State CO
County Weld
Community Redstone Hills
Area Greeley/Weld
Zoning RES
Direction I-25 to Exit 252/Hwy. 60 East to Telep Ave./WCR 15. Left to 4th St. Right on 4th to Jay Ave. Then left to 6th St. and right to property on the North side of the road.
Rooms
Basement Full, Unfinished
Interior
Interior Features Separate Dining Room, Cathedral Ceiling(s), Open Floorplan, Pantry, Walk-In Closet(s)
Heating Forced Air
Fireplaces Type Gas, Living Room
Appliance Electric Range, Dishwasher, Refrigerator, Washer, Dryer, Microwave, Disposal
Exterior
Exterior Feature Sprinkler System, Heated Garage
Parking Features Garage Door Opener
Garage Spaces 3.0
Fence Fenced, Wood
Utilities Available Natural Gas Available, Electricity Available, Cable Available
View Y/N No
Roof Type Composition
Improvements No
Garage Yes
Building
Lot Description Wooded, Level, Paved, Curbs, Gutters
Sewer Public Sewer
Water City
Architectural Style Fixer-Upper, Contemporary
Level or Stories One
Structure Type Frame,Brick
New Construction false
Schools
Elementary Schools Elwell
Middle Schools Milliken
High Schools Weld Re-5J
School District Weld Re-5J
Others
Acceptable Financing Cash, Conventional, FHA, VA
Listing Terms Cash, Conventional, FHA, VA
Special Listing Condition Private Owner
Read Less

Nearby Locations
GET MORE INFORMATION