


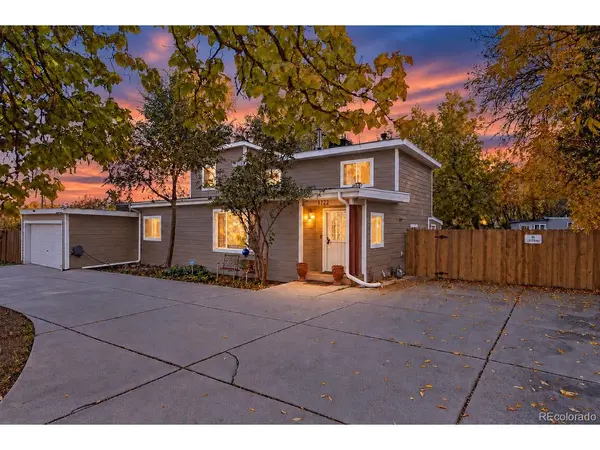
7722 W 8th Lakewood, CO 80214

UPDATED:
Key Details
Property Type Single Family Home
Sub Type Single Family Residence
Listing Status Active
Purchase Type For Sale
Square Footage 1,614 sqft
Subdivision Lakewood Village
MLS Listing ID IRE8697922
Bedrooms 3
Full Baths 1
Three Quarter Bath 1
HOA Y/N No
Year Built 1950
Annual Tax Amount $3,924
Tax Year 2025
Lot Size 0.760 Acres
Acres 0.76
Property Sub-Type Single Family Residence
Source ires
Property Description
The **main residence features 4 bedrooms and 3 bathrooms**, beautifully blending original charm with modern improvements. Enjoy original hardwood floors, updated bathrooms, refreshed kitchens featuring quartz countertops, and thoughtful upgrades throughout. Major improvements include a newer furnace, newer A/C unit, and newer sewer line, providing added value and peace of mind.
What truly sets this property apart is the abundance of additional living quarters! Featuring **two separate one-bedroom living structures, plus a three-bedroom, one-bathroom ADU located toward the back of the property**, the possibilities are exceptional. Whether you're looking for multigenerational living arrangements, guest accommodations, or potential rental income, this property offers incredible flexibility.
The outdoor space is equally impressive! A dedicated **grill house** creates the perfect setting for gatherings and entertaining, while multiple outbuildings provide abundant storage for equipment, tools, and recreational toys. The expansive circular driveway offers generous parking for numerous vehicles, and **full RV hookups** add even more convenience and versatility.
Horse enthusiasts will appreciate the property's reported **grandfathered horse property status**.
With multiple living spaces, extensive parking, modern upgrades, horse accommodations, and potential income-producing opportunities, this property offers a combination of features that is increasingly difficult to find.
Location
State CO
County Jefferson
Community Lakewood Village
Area Metro Denver
Zoning R-1-12
Rooms
Basement Crawl Space
Interior
Interior Features Pantry
Heating Forced Air
Cooling Central Air, Evaporative Cooling
Appliance Dishwasher, Refrigerator, Washer, Dryer, Microwave, Disposal, Fire Alarm
Exterior
Parking Features Attached
Garage Spaces 2.0
Fence Fenced
Utilities Available Natural Gas Available, Electricity Available, Cable Available
View Y/N No
Roof Type Fiberglass
Porch Patio
Garage Yes
Building
Lot Description Level, Abuts Stream/Creek/River, Outbuildings, House Faces North, Paved
Sewer Public Sewer
Water Public
Level or Stories Two
Structure Type Frame,Block,Composition
New Construction false
Schools
Elementary Schools Eiber
Middle Schools Creighton
High Schools Jefferson Dist R-1
School District Jefferson Dist R-1
Others
Acceptable Financing Cash, Conventional, FHA, VA
Horse Property Horse(s) Allowed
Listing Terms Cash, Conventional, FHA, VA
Special Listing Condition Private Owner
Virtual Tour https://www.zillow.com/view-imx/7d79f267-457a-4c20-b5d6-d2c9e601198a?setAttribution=mls&wl=true&initialViewType=pano

GET MORE INFORMATION