
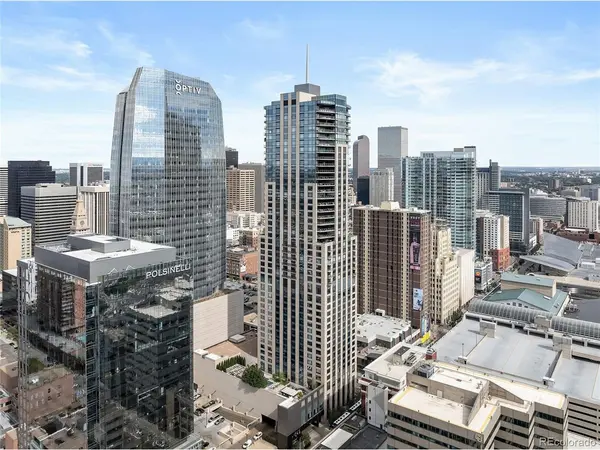
1133 14th #2100, Denver, CO 80202
30
See all 30 photos
$2,725,000
Est. payment /mo
2 Beds
3 Baths
3,011 SqFt
New

1133 14th #2100 Denver, CO 80202

REQUEST A TOUR If you would like to see this home without being there in person, select the "Virtual Tour" option and your agent will contact you to discuss available opportunities.
In-PersonVirtual Tour

UPDATED:

Key Details

Property Type Condo

Sub Type Condominium

Listing Status Active

Purchase Type For Sale

Square Footage 3,011 sqft

Subdivision Lodo

MLS Listing ID IRE7368231

Bedrooms 2

Full Baths 2

HOA Fees $4,471/mo

HOA Y/N Yes

Year Built 2008

Annual Tax Amount $13,893

Tax Year 2023

Property Sub-Type Condominium

Source ires

Property Description

Experience an extraordinary standard of city living at Four Seasons Private Residences Denver, where breathtaking views, elevated interiors and legendary five-star service come together in one of the city's most coveted residences. Positioned on the highly sought-after southwest corner, this exceptional home showcases unobstructed southern and western views stretching across the city to the Front Range, with dramatic mountain vistas and spectacular Colorado sunsets. The residence has been thoughtfully transformed with extensive custom upgrades and exceptional attention to detail. Refined finishes include custom cabinetry and built-in shelving, designer lighting, marble and stone surfaces throughout the kitchen, island and fireplace, motorized window coverings, integrated audio visual system. An expansive open living and dining area is surrounded by views and anchored by a modern fireplace. The gourmet kitchen features premium Sub-Zero & Miele appliances, custom cabinetry and a beautifully appointed pantry. Two spacious bedrooms include a luxurious primary suite with walk-in closet and elegant en-suite bath, while an oversized flex/media/den room provides exceptional versatility. What truly distinguishes Four Seasons is a level of service and access found nowhere else in Denver. Live above a five-star hotel with access to all of its exceptional amenities and hospitality, including true 24-hour concierge, valet and bell service, private car service, Four Seasons Spa, outdoor saltwater pool and hot tub, two fitness centers and exclusive resident privileges at EDGE Restaurant & Bar, the spa and hotel. Reserved parking included. Furnishings and select artwork negotiable.

Location

State CO

County Denver

Community Lodo

Area Metro Denver

Zoning D-TD

Interior

Interior Features Eat-in Kitchen, Open Floorplan, Pantry, Walk-In Closet(s), Sauna, Kitchen Island, Steam Shower

Heating Forced Air

Cooling Central Air

Fireplaces Type Gas, Living Room, One

Appliance Self Cleaning Oven, Double Oven, Dishwasher, Refrigerator, Washer, Dryer, Microwave, Freezer, Disposal, Fire Alarm

Exterior

Exterior Feature Balcony, >8' Garage Door

Parking Features Detached

Garage Spaces 2.0

Community Features Hot Tub, Pool, Sauna, Fitness Center, Security Building, Elevator, Business Center, Gated

Utilities Available Natural Gas Available, Electricity Available

View Y/N Yes

View Mountain(s), City

Roof Type Tar/Gravel

Porch Deck

Garage Yes

Building

Lot Description House Faces West, Paved

Sewer Public Sewer

Water Public

Level or Stories One

Structure Type Concrete

New Construction false

Schools

Elementary Schools Greenlee

Middle Schools Strive Westwood

High Schools Denver District 1

School District Denver District 1

Others

HOA Fee Include Trash,Snow Removal,Security,Management,Exterior Maintenance,Water,Heat,Electricity,Insurance,Sewer

Acceptable Financing Cash, Conventional, 1031 Exchange

Listing Terms Cash, Conventional, 1031 Exchange

Special Listing Condition Private Owner

Virtual Tour https://youtu.be/xGJ-8jJoXp0


Information and Real Estate Services (IRES)
Listed by Matt Conway

GET MORE INFORMATION

Metro Brokers Inc

Metro Brokers Inc

+1(720) 704-0606

Name
Phone*
Message

Go tour this home

1133 14th #2100