
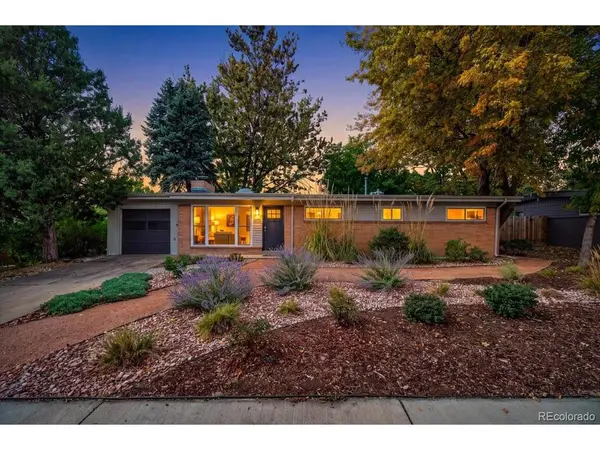


5975 Dudley Arvada, CO 80004

Open House
Sat Oct 24, 11:00am - 2:00pm
UPDATED:
Key Details
Property Type Single Family Home
Sub Type Single Family Residence
Listing Status Active
Purchase Type For Sale
Square Footage 1,269 sqft
Subdivision Alta Vista
MLS Listing ID IRE3327230
Style Contemporary
Bedrooms 3
Full Baths 1
Three Quarter Bath 1
HOA Y/N No
Year Built 1955
Annual Tax Amount $3,707
Tax Year 2025
Lot Size 8,712 Sqft
Acres 0.2
Property Sub-Type Single Family Residence
Source ires
Property Description
Inside, you will find beautiful and timeless refinished hardwood floors. The open-concept kitchen features updated cabinetry, granite countertops and stainless steel appliances, creating an inviting space for everyday living and entertaining. Three bedrooms on the main level offer a functional layout, including a primary suite with its own beautifully updated en-suite bathroom. Both bathrooms have been thoughtfully refreshed with stylish tile, modern fixtures and updated vanities.
Major interior and exterior improvements were completed in 2022, including a full interior remodel, newer double-pane windows, and updated water heater. Since then, the sellers have continued improving the home with the addition of central air conditioning, updated sewer line, and additional cosmetic updates.
Outside, the front yard has been xeriscaped and the fully fenced backyard offers plenty of room to relax, entertain or let four-legged friends roam. The backyard also offers you your own apple tree to channel your inner chef for a homemade apple pie. Nearby, Hoskinson Park puts walking and biking trails just a few homes away along with the continued development around the Ralston Creek District.
Whether it's a morning walk for coffee, dinner and a night out in Olde Town, a bike ride through the neighborhood or an evening in your own backyard, this is a home that makes it easy to enjoy everything Arvada has to offer.
Location
State CO
County Jefferson
Community Alta Vista
Area Metro Denver
Interior
Interior Features Open Floorplan, Kitchen Island
Heating Forced Air
Cooling Central Air, Ceiling Fan(s)
Fireplaces Type Living Room, Family Room, One
Appliance Dishwasher, Washer, Dryer, Microwave, Disposal
Exterior
Parking Features Attached
Garage Spaces 1.0
Fence Partial
Utilities Available Electricity Available, Cable Available
View Y/N No
Roof Type Composition
Porch Patio
Garage Yes
Building
Lot Description Level, Outbuildings, House Faces East, Paved, Gutters
Sewer Other
Water Public, Other
Architectural Style Contemporary
Level or Stories One
Structure Type Brick,Vinyl Siding,Concrete
New Construction false
Schools
Elementary Schools Lawrence
Middle Schools Arvada K-8
High Schools Jefferson Dist R-1
School District Jefferson Dist R-1
Others
Acceptable Financing Cash, Conventional, FHA, VA
Listing Terms Cash, Conventional, FHA, VA
Special Listing Condition Private Owner

GET MORE INFORMATION