


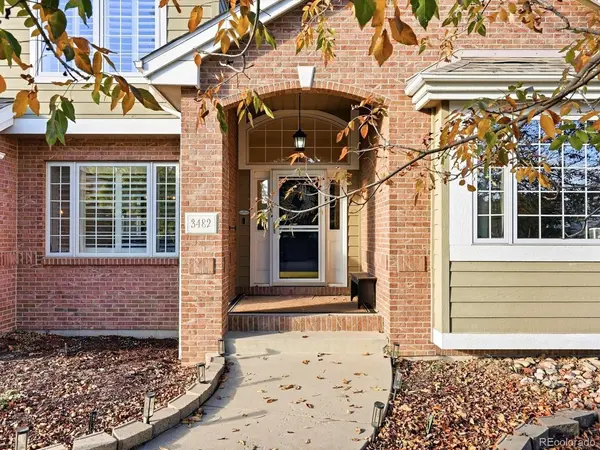
3482 W 109th Westminster, CO 80031

Open House
Sun Oct 25, 11:00am - 1:00pm
UPDATED:
Key Details
Property Type Single Family Home
Sub Type Single Family Residence
Listing Status Active
Purchase Type For Sale
Square Footage 4,771 sqft
Subdivision Legacy Ridge
MLS Listing ID IRE6532820
Style In-Law Area,Contemporary
Bedrooms 4
Full Baths 2
Half Baths 1
Three Quarter Bath 1
HOA Fees $360/qua
HOA Y/N Yes
Year Built 1995
Annual Tax Amount $8,095
Tax Year 2025
Lot Size 10,454 Sqft
Acres 0.24
Property Sub-Type Single Family Residence
Source ires
Property Description
The inviting main level features new hardwood flooring, soaring vaulted ceilings with exposed beams, and a striking stone fireplace in the light-filled great room. The gourmet kitchen opens seamlessly to the living area and showcases cherry cabinetry, stone countertops, stainless steel appliances, and a gas range with double convection ovens.
The main-floor primary suite is a true retreat, featuring private access to the brand new deck, expansive windows framing the spectacular views, a luxurious five-piece bath, and separate walk-in closets. A private office with French doors, formal dining room, and convenient laundry and mudroom near the garage entry complete the main level.
The professionally finished walkout basement expands the home's entertaining possibilities with an open recreation area, theater room, full wet bar, and a second fireplace. A spacious guest bedroom with a walk-in closet and spa-inspired bathroom featuring a steam shower offers an ideal private retreat. With trails just steps away, this property offers incredible access to the beautiful area.
Upstairs, an open loft creates additional flexible living space, while two generously sized bedrooms share a convenient Jack-and-Jill bathroom.
Enjoy the added appeal of Legacy Ridge community amenities, including a pool, clubhouse, and tennis courts just a short walk away. With its remarkable setting, versatile floor plan, and inviting spaces for gathering and relaxing, this exceptional home offers a rare opportunity to enjoy the best of Colorado living.
Location
State CO
County Adams
Community Legacy Ridge
Area Metro Denver
Direction From US-36, take the Sheridan Boulevard exit and head north. Turn east onto W 112th Avenue, then turn onto Legacy Ridge Parkway and follow the signs toward Legacy Ridge. Turn onto W 109th Circle and follow the circle to the property.
Rooms
Basement Full, Partially Finished, Slab, Walk-Out Access
Interior
Interior Features Eat-in Kitchen, Cathedral Ceiling(s), Open Floorplan, Pantry, Bay or Bow Window, Walk-In Closet(s), Sauna, Wet Bar, Jack & Jill Bathroom, Kitchen Island
Heating Forced Air
Cooling Central Air, Ceiling Fan(s)
Fireplaces Type Two or More, Gas, Family Room, Basement
Appliance Self Cleaning Oven, Double Oven, Dishwasher, Refrigerator, Washer, Dryer, Microwave, Disposal, Fire Alarm
Exterior
Exterior Feature Sprinkler System, Balcony, Oversized Garage
Parking Features Attached
Garage Spaces 3.0
Fence Fenced
Community Features Clubhouse, Tennis Court(s), Pool, Playground, Fitness Center, Park
Utilities Available Electricity Available, Cable Available
View Y/N Yes
View Mountain(s)
Roof Type Composition
Porch Patio, Deck
Garage Yes
Building
Lot Description Deciduous Trees, Level, Abuts Golf Course, Golf Course Neighborhood, Abuts Public Open Space, Abuts Private Open Space, House Faces South, Paved
Sewer Public Sewer
Water Public
Architectural Style In-Law Area, Contemporary
Level or Stories Two
Structure Type Frame,Brick,Composition
New Construction false
Schools
Elementary Schools Cotton Creek
Middle Schools Silver Hills
High Schools Adams Co. Dist 12
School District Adams Co. Dist 12
Others
HOA Fee Include Trash,Snow Removal
Acceptable Financing Cash, Conventional, FHA, VA
Listing Terms Cash, Conventional, FHA, VA
Special Listing Condition Private Owner
Virtual Tour https://justpendeddenver.hd.pics/3842-W-109th-Cir/idx

GET MORE INFORMATION