
1197 Buffalo Ridge, Castle Pines, CO 80108
43
See all 43 photos
$1,799,000
Est. payment /mo
Save
5 Beds
7 Baths
6,753 SqFt
New

1197 Buffalo Ridge Castle Pines, CO 80108

Save
REQUEST A TOUR If you would like to see this home without being there in person, select the "Virtual Tour" option and your agent will contact you to discuss available opportunities.
In-PersonVirtual Tour

UPDATED:

Key Details

Property Type Single Family Home

Sub Type Single Family Residence

Listing Status Active

Purchase Type For Sale

Square Footage 6,753 sqft

Subdivision Castle Pines North

MLS Listing ID IRE1070913

Bedrooms 5

Full Baths 4

Half Baths 2

Three Quarter Bath 1

HOA Fees $205/mo

HOA Y/N Yes

Year Built 2007

Annual Tax Amount $10,658

Tax Year 2025

Tax Status No

Lot Size 0.260 Acres

Acres 0.26

Property Sub-Type Single Family Residence

Source ires

Property Description

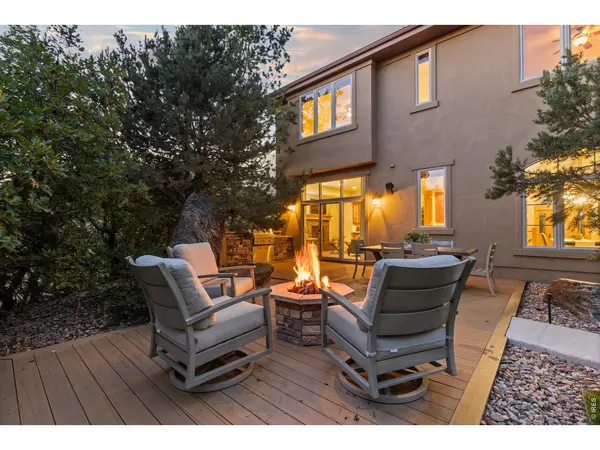
Set behind the gates of the Estates at Buffalo Ridge, this custom five-bedroom home offers the quieter pace and natural beauty that define life in Castle Pines. High ceilings throughout lend an open, airy quality, while hardwood floors bring warmth to the main living spaces. Two generous gathering areas provide room to entertain or unwind, and fireplaces in the living room and primary suite add character and comfort. The beautifully appointed kitchen features high-end stainless steel appliances, double ovens, and a large island, with a private office completing the main level. Fresh interior paint, updated lighting, and a partial main-level remodel give the interiors a renewed feel. High ceilings carry into the finished basement, where a wet bar and media room set the stage for movie nights and casual entertaining, while a separate gym provides dedicated workout space. The private backyard brings together a built-in gas grill, outdoor fireplace, hot tub, and landscape lighting for evenings outdoors. An oversized four-car garage offers ample room for vehicles and gear. Beyond the gates, residents enjoy access to a clubhouse, pool, golf course, parks, and nearby trails. A home that captures the essence of Castle Pines living, where thoughtful spaces, outdoor recreation, and a sense of privacy come naturally.

Location

State CO

County Douglas

Community Castle Pines North

Area Metro Denver

Zoning PDU

Rooms

Family Room 1

Basement Full, Daylight, Built-In Radon, Sump Pump

Interior

Interior Features Eat-in Kitchen, Separate Dining Room, Open Floorplan, Pantry, Walk-In Closet(s), Wet Bar, Washer/Dryer Hookup, Kitchen Island, High Ceilings, Beamed Ceilings, Crown Molding

Heating Forced Air

Cooling Central Air, Ceiling Fan(s)

Flooring Wood

Fireplaces Type Two or More, Gas, Living Room, Family Room, Bedroom

Appliance Double Oven, Dishwasher, Refrigerator, Bar Fridge, Washer, Dryer, Microwave, Gas Bar-B-Q, Disposal, Fire Alarm

Exterior

Exterior Feature Hot Tub, Oversized Garage

Parking Features Garage Door Opener, Attached

Garage Spaces 4.0

Community Features Clubhouse, Pool, Gated

Utilities Available Natural Gas Available, Electricity Available, Other, Cable Available, High Speed Avail

View Y/N No

Roof Type Composition

Improvements No

Porch Deck

Garage Yes

Building

Lot Description House Faces South, Paved, Curbs, Sidewalks

Sewer Public Sewer

Water Public

Level or Stories Two

Structure Type Frame,Stucco

New Construction false

Schools

Elementary Schools Timber Trail

Middle Schools Rocky Heights

High Schools Douglas County Re-1

School District Douglas County Re-1

Others

HOA Fee Include Trash,Snow Removal,Security

Acceptable Financing Cash, Conventional, VA

Listing Terms Cash, Conventional, VA

Special Listing Condition Private Owner


Information and Real Estate Services (IRES)
Listed by Jessica Northrop

GET MORE INFORMATION

Metro Brokers Inc

Metro Brokers Inc

+1(720) 704-0606

Name
Phone*
Message

Go tour this home

1197 Buffalo Ridge