
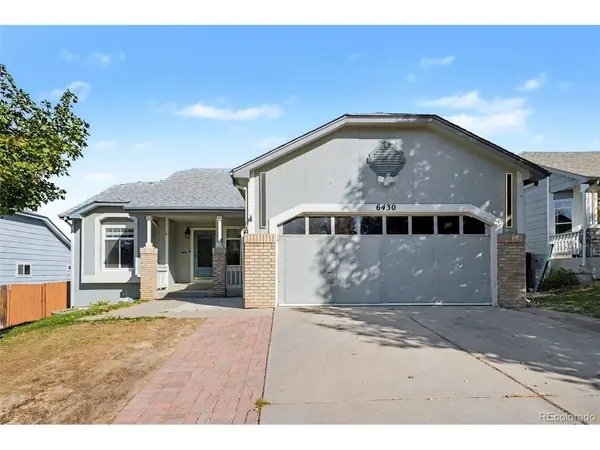


6430 Pinto Pony Colorado Springs, CO 80922

Open House
Sat Oct 24, 11:00am - 1:00pm
UPDATED:
Key Details
Property Type Single Family Home
Sub Type Single Family Residence
Listing Status Active
Purchase Type For Sale
Square Footage 2,870 sqft
Subdivision The Colorado Spgs Ranch Fil 1
MLS Listing ID IRE4176758
Bedrooms 6
Full Baths 3
HOA Fees $76/qua
HOA Y/N Yes
Year Built 1994
Annual Tax Amount $1,826
Tax Year 2025
Lot Size 6,098 Sqft
Acres 0.14
Property Sub-Type Single Family Residence
Source ires
Property Description
Step outside onto the deck (completed in 2025) with sturdy railings to take in breathtaking Colorado mountain views-a perfect backdrop for morning coffee or evening relaxation. Additional highlights include a two-car garage, included curtains and curtain rods, and a functional main-level layout. Conveniently located near, schools, shopping, dining, and with easy access to military bases.
This move-in ready home is ready for you!
Location
State CO
County El Paso
Community The Colorado Spgs Ranch Fil 1
Area Out Of Area
Zoning R-1 6 DF A
Direction Please use GPS
Rooms
Family Room 1
Basement Full, Partially Finished, Slab
Interior
Interior Features Eat-in Kitchen, Cathedral Ceiling(s), Pantry, Walk-In Closet(s), Skylights
Heating Forced Air
Cooling Central Air, Ceiling Fan(s)
Fireplaces Type Gas, Living Room, One
Appliance Self Cleaning Oven, Dishwasher, Refrigerator, Washer, Dryer, Microwave, Disposal, Fire Alarm
Exterior
Exterior Feature Balcony
Parking Features Attached
Garage Spaces 2.0
Fence Fenced
Utilities Available Electricity Available, Cable Available
View Y/N Yes
View Mountain(s)
Roof Type Fiberglass
Porch Patio, Deck
Garage Yes
Building
Lot Description Outbuildings, Paved, Gutters
Sewer Public Sewer
Water Public
Level or Stories One
Structure Type Frame,Wood Siding,Concrete
New Construction false
Schools
Elementary Schools Remington
Middle Schools Horizon
High Schools Falcon District 49
School District Falcon District 49
Others
HOA Fee Include Trash
Acceptable Financing Cash, Conventional, FHA, VA, 1031 Exchange
Listing Terms Cash, Conventional, FHA, VA, 1031 Exchange
Special Listing Condition Private Owner, Senior Community
Virtual Tour https://www.listingsmagic.com/sps/tour-slider/index.php?property_ID=286831&ld_reg=Y

GET MORE INFORMATION