
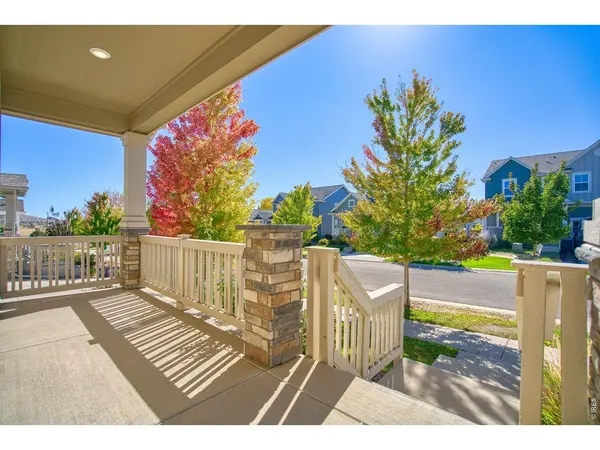
753 Drake, Erie, CO 80516
34
See all 34 photos
$789,000
Est. payment /mo
Save
4 Beds
3 Baths
3,962 SqFt
Open Sat 11AM-1PM

753 Drake Erie, CO 80516

Save
REQUEST A TOUR If you would like to see this home without being there in person, select the "Virtual Tour" option and your agent will contact you to discuss available opportunities.
In-PersonVirtual Tour

Open House

Sat Oct 17, 11:00am - 1:00pm

UPDATED:

Key Details

Property Type Single Family Home

Sub Type Single Family Residence

Listing Status Active

Purchase Type For Sale

Square Footage 3,962 sqft

Subdivision Compass Flg 3 Amd 1

MLS Listing ID IRE1070553

Bedrooms 4

Full Baths 2

Three Quarter Bath 1

HOA Fees $80/mo

HOA Y/N Yes

Year Built 2019

Annual Tax Amount $8,402

Tax Year 2025

Tax Status No

Lot Size 6,534 Sqft

Acres 0.15

Property Sub-Type Single Family Residence

Source ires

Property Description

Beautiful ranch-style home with main floor primary bedroom in the highly sought-after Compass Erie neighborhood in the Boulder Valley School District! Light & bright open concept layout featuring a gas fireplace in the living room, a stunning gourmet kitchen with large island, granite counters & walk in panty. Perfect to work from home with a main floor office with French doors and built in cabinets & shelves. The spacious primary suite is privately tucked at the rear of the home, creating a quiet retreat. Step outside from the dining area to the gorgeous covered deck. It's great for outdoor cooking. This spacious home has a total of 4 bedrooms with 2 on the main level and 2 in the newly remodeled basement. The basement also has a rec room with wet bar, 3/4 bathroom and a 2nd office with 2 built in desks. Walk to a pocket park on the same block. A 10 acre park complex is planned for the open area at the East end of the street. Trails are nearby along with the convenience of shopping, charming downtown Erie and the Erie Recreation Center. All systems are in great shape. Roof is 1 year old. Solar panels save you 25% on electric costs. All appliances and 2 tv's included. Radon system is installed. New interior paint. This exceptional home is a must see!

Location

State CO

County Boulder

Community Compass Flg 3 Amd 1

Area Suburban Plains

Zoning Res

Rooms

Basement Partially Finished

Interior

Interior Features Open Floorplan, Pantry, Walk-In Closet(s), Wet Bar, Kitchen Island, Split Bedroom Plan

Heating Forced Air

Cooling Central Air, Ceiling Fan(s)

Fireplaces Type Gas, Gas Log

Appliance Gas Range, Self Cleaning Oven, Dishwasher, Refrigerator, Bar Fridge, Washer, Dryer, Microwave, Some Furniture, Water Purifier Owned, Disposal, Fire Alarm

Exterior

Exterior Feature Sprinkler System, Oversized Garage

Parking Features Garage Door Opener, Attached

Garage Spaces 2.0

Fence Fenced

Community Features Park, Trail(s)

Utilities Available Natural Gas Available, Electricity Available, Cable Available, Satellite Avail, High Speed Avail

View Y/N No

Roof Type Composition

Improvements No

Porch Deck

Garage Yes

Building

Sewer Public Sewer

Water Public

Level or Stories One

Structure Type Frame

New Construction false

Schools

Elementary Schools Peak To Peak

Middle Schools Meadowlark K-8

High Schools Boulder Valley Dist Re2

School District Boulder Valley Dist Re2

Others

HOA Fee Include Common Amenities,Trash,Management

Acceptable Financing Cash, Conventional, FHA, VA

Listing Terms Cash, Conventional, FHA, VA

Special Listing Condition Private Owner


Information and Real Estate Services (IRES)
Listed by Marilyn Ackerman

GET MORE INFORMATION

Metro Brokers Inc

Metro Brokers Inc

+1(720) 704-0606

Name
Phone*
Message

Go tour this home

753 Drake