


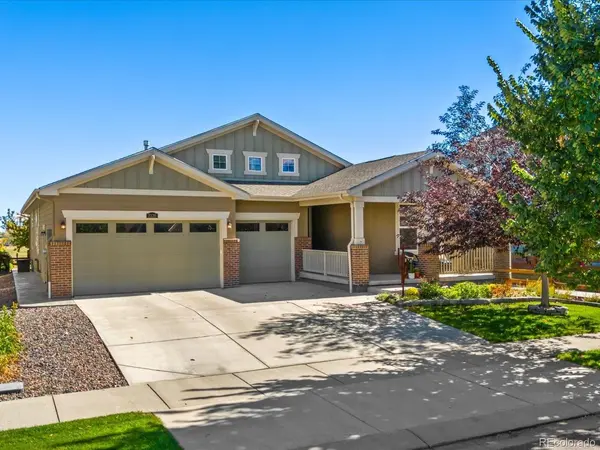
2320 Tyrrhenian Longmont, CO 80504

Open House
Sat Oct 17, 11:00am - 1:00pm
UPDATED:
Key Details
Property Type Single Family Home
Sub Type Single Family Residence
Listing Status Coming Soon
Purchase Type For Sale
Square Footage 4,886 sqft
Subdivision Provenance
MLS Listing ID IRE3025384
Bedrooms 4
Full Baths 3
HOA Fees $95/mo
HOA Y/N Yes
Year Built 2018
Annual Tax Amount $5,495
Tax Year 2025
Lot Size 7,840 Sqft
Acres 0.18
Property Sub-Type Single Family Residence
Source ires
Property Description
Peaceful surroundings, a sense of privacy, and views that somehow never lose their magic. Perfectly positioned on a coveted corner lot backing to open space, this beautifully appointed Provenance ranch combines the ease of single-level living with thoughtful design and an undeniable sense of tranquility. From sun-drenched mornings to glowing sunsets, the scenery is every bit as inviting as the home itself.
Inside, rich oak hardwood floors, abundant natural light, and an open floor plan create a warm, welcoming space that feels as effortless for entertaining as it does for a quiet night in. The kitchen features stainless steel appliances and flows naturally into the dining and living areas, where a gas fireplace adds warmth and character. Step outside to the covered patio and xeriscaped yard, an inviting place to savor morning coffee, host friends, or simply enjoy the peaceful backdrop.
A private study with French doors offers the perfect work-from-home retreat or hobby room, while the primary suite features a five-piece bath and a walk-in closet with convenient access to both the bathroom and laundry room. Modern smart-home conveniences bring an added layer of comfort and control, blending everyday technology seamlessly with the home's timeless finishes.
The unfinished basement is ready for your vision, with a workbench, space for a home gym, and potential for two additional bedrooms, a bathroom, and a recreation area. A spacious three-car garage offers plenty of room for vehicles, bikes, skis, and all your adventure gear.
With neighborhood greenbelts and walking paths nearby, plus Ute Creek Golf Course, Jim Hamm Nature Area, and Union Reservoir within reach, this is a home that makes it easy to embrace everything Colorado has to offer, no matter the season.
Location
State CO
County Boulder
Community Provenance
Area Longmont
Zoning RES
Direction GPS directions are accurate.
Rooms
Basement Full, Unfinished, Slab, Built-In Radon, Sump Pump
Interior
Interior Features Open Floorplan, Pantry, Walk-In Closet(s), Kitchen Island
Heating Forced Air
Cooling Central Air, Ceiling Fan(s)
Fireplaces Type Gas, Great Room, One
Appliance Self Cleaning Oven, Double Oven, Dishwasher, Refrigerator, Microwave, Freezer, Disposal, Fire Alarm
Exterior
Exterior Feature Sprinkler System
Parking Features Attached
Garage Spaces 3.0
Fence Fenced
Community Features Fitness Center, Trail(s)
Utilities Available Natural Gas Available, Electricity Available, Cable Available
View Y/N Yes
View Plains View
Roof Type Fiberglass
Porch Patio
Garage Yes
Building
Lot Description Corner Lot, Abuts Public Open Space, Abuts Private Open Space, House Faces West, Gutters
Sewer Public Sewer
Water Public
Level or Stories One
Structure Type Frame,Brick,Wood Siding
New Construction false
Schools
Elementary Schools Alpine
Middle Schools Heritage
High Schools St Vrain Dist Re 1J
School District St Vrain Dist Re 1J
Others
HOA Fee Include Snow Removal
Acceptable Financing Cash, Conventional, FHA, VA, 1031 Exchange
Listing Terms Cash, Conventional, FHA, VA, 1031 Exchange
Special Listing Condition Private Owner
Virtual Tour https://www.zillow.com/view-imx/dfeddede-c724-4a3d-b34e-ce6227c48d29?setAttribution=mls&wl=true&initialViewType=pano

GET MORE INFORMATION