
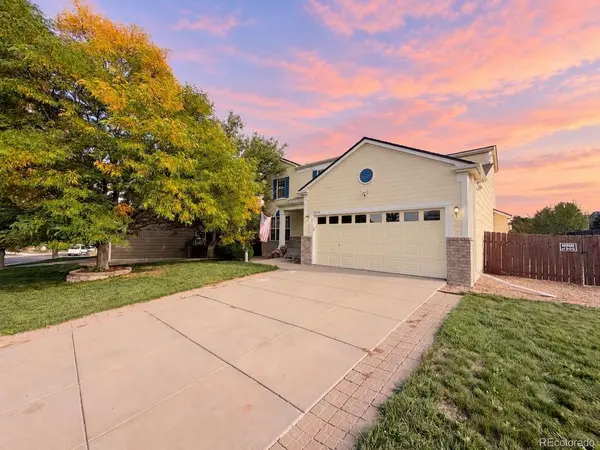


19376 E Hampden Aurora, CO 80013

Open House
Sat Oct 10, 1:00pm - 3:00pm
UPDATED:
Key Details
Property Type Single Family Home
Sub Type Single Family Residence
Listing Status Active
Purchase Type For Sale
Square Footage 2,550 sqft
Subdivision Ridgeview Glen
MLS Listing ID IRE9169818
Bedrooms 5
Full Baths 2
Half Baths 1
Three Quarter Bath 1
HOA Fees $62/mo
HOA Y/N Yes
Year Built 1996
Annual Tax Amount $3,267
Tax Year 2025
Lot Size 0.290 Acres
Acres 0.29
Property Sub-Type Single Family Residence
Source ires
Property Description
Situated on a fantastic 12,720 sq ft cul-de-sac corner lot with a vacant lot next door, the property offers additional privacy and a more open setting than many surrounding homes. The oversized yard provides plenty of room for gardening, outdoor gatherings, pets, or play. BONUS: Solar panels will be paid off at closing! The storage shed and lawn mower are also included!
Nearly $100,000 in improvements have been made over the years, with many of the most significant updates completed recently! The kitchen features refurbished cabinetry (2025), new countertops (2026), new hardware (2026), a center island, and a glass tile backsplash (2020). Other major improvements include a NEW ROOF (2026), furnace and A/C (2023), water heater (2025), updated bathrooms with new toilets (2023), LVT flooring (2020), black hardware throughout (2024), interior paint (2020), and BRAND NEW CARPET (2026) that has never been lived on!
The sellers have taken great care of this home, completing numerous updates and improvements throughout their ownership. Between the four upstairs bedrooms, permitted finished basement, oversized lot, cul-de-sac setting, and Cherry Creek schools, there is a lot to appreciate! Ideally located near E-470, Buckley Air Force Base, shopping, grocery stores, parks, restaurants, and more. Sellers have taken great care of this home. Move right on in- all the expensive items already taken care of!
Location
State CO
County Arapahoe
Community Ridgeview Glen
Area Metro Denver
Zoning R1
Direction From E Hampden Ave and S Tower Rd, go north on S Tower Rd. Turn left/west onto E Amherst Ave. Turn right/north onto S Ceylon St. Turn left onto E Hampton Pl. Property will be on the left.
Rooms
Family Room 1
Basement Partial, Partially Finished, Slab
Interior
Heating Forced Air
Cooling Central Air
Fireplaces Type Family Room, One
Exterior
Parking Features Attached
Garage Spaces 2.0
Fence Fenced
View Y/N No
Roof Type Composition
Porch Patio
Garage Yes
Building
Lot Description Cul-De-Sac, Corner Lot
Sewer Public Sewer
Level or Stories Two
Structure Type Wood Siding
New Construction false
Schools
Elementary Schools Sunrise
Middle Schools Horizon
High Schools Cherry Creek 5
School District Cherry Creek 5
Others
HOA Fee Include Trash
Acceptable Financing Cash, Conventional, FHA, VA, 1031 Exchange
Listing Terms Cash, Conventional, FHA, VA, 1031 Exchange
Special Listing Condition Private Owner
Virtual Tour https://listings.mediamaxphotography.com/19376-E-Hampden-Pl

GET MORE INFORMATION