

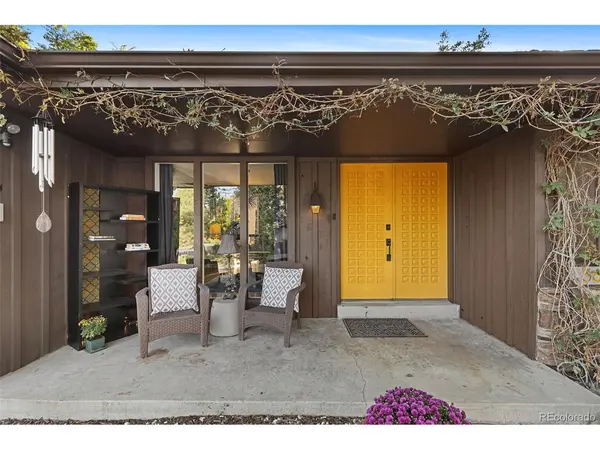

For more information regarding the value of a property, please contact us for a free consultation.
3691 S Narcissus Denver, CO 80237
Want to know what your home might be worth? Contact us for a FREE valuation!

Our team is ready to help you sell your home for the highest possible price ASAP
Key Details
Sold Price $890,000
Property Type Single Family Home
Sub Type Single Family Residence
Listing Status Sold
Purchase Type For Sale
Square Footage 3,093 sqft
Subdivision Southmoor Park
MLS Listing ID IRE7533386
Sold Date 11/04/26
Style Contemporary
Bedrooms 4
Full Baths 1
Half Baths 1
Three Quarter Bath 1
HOA Fees $2/ann
HOA Y/N Yes
Year Built 1966
Annual Tax Amount $4,323
Tax Year 2025
Lot Size 10,454 Sqft
Acres 0.24
Property Sub-Type Single Family Residence
Source ires
Property Description
Live the mid century dream life with effortless indoor outdoor living, a massive stone fireplace, and a kitchen that is open to a large wood-beamed cathedral ceiling. This is a unique property. A large kitchen skylight, butcher block counters, a gas range and instant hot water make it the perfect kitchen for any host. Large sliders are also featured in the primary suite which leads out onto a large deck and hot tub. There are 2 more bedrooms on the main that share a split bath. The basement features a home gym, ample space for a home theater or playroom and a wine cellar turned reading nook, plus an additional bedroom ready for guests. Located 1 block off the newly renovated Southmoor Park, this home sits in one of the best kept secrets in Denver. Streets lined with mature trees, no overhead power lines and no Airbnbs mean this place truly feels like a neighborhood. Schedule your showing today or see more here: https://nowalls.aryeo.com/sites/3691-s-narcissus-way-denver-co-80237-29829520/branded
Location
State CO
County Denver
Community Southmoor Park
Area Metro Denver
Zoning S-SU-F
Direction From I25, go east on E Hampden Ave, turn right / south on S Monaco Pkwy, turn left / east on S Narcissus Way. Home is at the end of the block, on the right, at the corner of S Peach Way.
Rooms
Family Room 1
Basement Partial, Partially Finished, Slab
Interior
Interior Features Cathedral Ceiling(s), Open Floorplan, Pantry, Walk-In Closet(s), Skylights, Kitchen Island
Heating Forced Air
Cooling Central Air
Fireplaces Type Great Room, One
Appliance Self Cleaning Oven, Dishwasher, Refrigerator, Washer, Dryer, Disposal, Fire Alarm
Exterior
Exterior Feature Sprinkler System, Hot Tub
Parking Features Attached
Garage Spaces 2.0
Fence Fenced
Utilities Available Electricity Available
View Y/N No
Roof Type Metal
Porch Patio
Garage Yes
Building
Lot Description Corner Lot, Deciduous Trees, Level, House/Lot Faces NE, Paved, Gutters
Sewer Public Sewer
Water Public
Architectural Style Contemporary
Level or Stories One
Structure Type Brick,Wood Siding
New Construction false
Schools
Elementary Schools Southmoor
Middle Schools Hamilton
High Schools Denver District 1
School District Denver District 1
Others
Acceptable Financing Cash, Conventional, FHA, VA
Listing Terms Cash, Conventional, FHA, VA
Special Listing Condition Private Owner
Read Less

Nearby Locations
GET MORE INFORMATION