


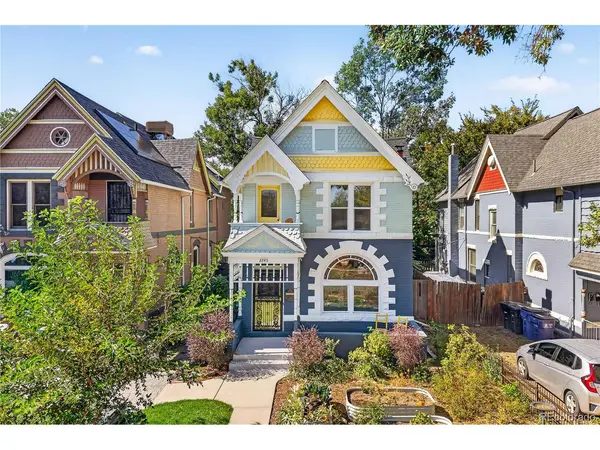
2245 Julian Denver, CO 80211

Open House
Sat Oct 10, 11:00am - 1:00pm
Sun Oct 11, 11:00am - 1:00pm
UPDATED:
Key Details
Property Type Single Family Home
Sub Type Single Family Residence
Listing Status Active
Purchase Type For Sale
Square Footage 2,092 sqft
Subdivision Witter & Cofields
MLS Listing ID IRE8093510
Style Victorian
Bedrooms 4
Full Baths 2
HOA Y/N No
Year Built 1890
Annual Tax Amount $3,927
Tax Year 2025
Lot Size 4,356 Sqft
Acres 0.1
Property Sub-Type Single Family Residence
Source ires
Property Description
Original cedar floors, stained-glass windows, high ceilings, original woodwork, and an antique cast-iron fireplace preserve the details that give this Denver home its character and charm. The updated kitchen blends function with character, featuring quartz countertops, updated cabinetry, a new gas range, and an open layout that connects naturally to the main living spaces. Upstairs are three bedrooms and a full bath, including a spacious primary bedroom with a walk-in closet and private balcony. The roomy light-filled upstairs bathroom was recently updated and offers two separate sinks, a classic clawfoot tub, and a separate shower. A fourth bedroom and second full bathroom, with its own clawfoot tub, are located on the main level.
The outdoor space is just as inviting. The front yard features native Colorado plants and raised beds for growing vegetables or creating your dream garden. The fenced backyard is shaded by trees and features a new patio, landscaping, and an updated sprinkler system, along with a fully insulated and heated backyard office that offers separation for working from home.
A detached one-car garage, alley access, additional off-street parking in the alley and one of the few remaining carriage lots in Denver, and ample storage in both the attic and unfinished basement complete the package.
Other updates include 16 new double-pane windows, a tankless water heater, and fresh interior and exterior paint.
And then there's the location. Walk or bike to Sloan's Lake, head over to the shops and restaurants along 32nd Avenue and Highlands Square, or take advantage of easy access to downtown Denver and the mountains. A home with this combination of character, updates, outdoor space, and location is a rare find.
Location
State CO
County Denver
Community Witter & Cofields
Area Metro Denver
Zoning U-TU-C
Rooms
Basement Unfinished
Interior
Interior Features Open Floorplan, Walk-In Closet(s), Jack & Jill Bathroom
Heating Forced Air
Appliance Dishwasher, Refrigerator, Washer, Dryer, Disposal, Fire Alarm
Exterior
Exterior Feature Sprinkler System
Parking Features Detached
Garage Spaces 1.0
Fence Fenced
Utilities Available Electricity Available
View Y/N Yes
View City
Roof Type Composition
Porch Patio
Garage Yes
Building
Lot Description Deciduous Trees, Paved
Sewer Public Sewer
Water Public
Architectural Style Victorian
Level or Stories Two
Structure Type Brick
New Construction false
Schools
Elementary Schools Brown
Middle Schools Strive Lake
High Schools Denver District 1
School District Denver District 1
Others
Acceptable Financing Cash, Conventional
Listing Terms Cash, Conventional
Special Listing Condition Private Owner
Virtual Tour https://my.matterport.com/show/?m=PYko2pynMXo&mls=1

GET MORE INFORMATION