
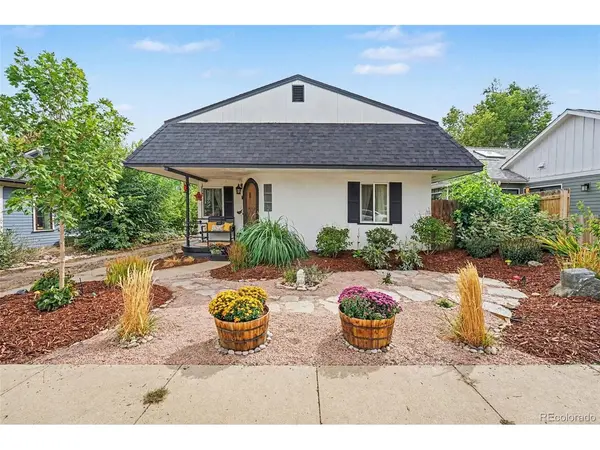
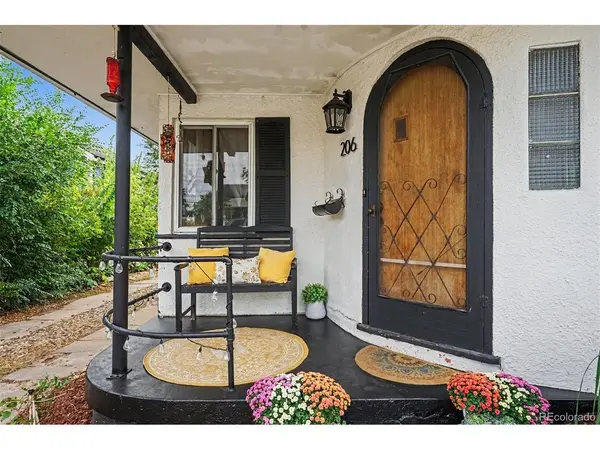

206 W Geneseo Lafayette, CO 80026

Open House
Sat Oct 10, 11:00am - 1:00pm
UPDATED:
Key Details
Property Type Single Family Home
Sub Type Single Family Residence
Listing Status Coming Soon
Purchase Type For Sale
Square Footage 1,482 sqft
Subdivision Old Town Lafayette
MLS Listing ID IRE8757602
Bedrooms 2
Full Baths 1
HOA Y/N No
Year Built 1941
Annual Tax Amount $3,466
Tax Year 2025
Lot Size 6,969 Sqft
Acres 0.16
Property Sub-Type Single Family Residence
Source ires
Property Description
The heart of the home was beautifully reimagined in 2024-2025 with a stunning kitchen and living room renovation. The spaces were opened to create a bright, inviting gathering area while preserving the character of the original home, including breathtaking 16-foot exposed wood-beamed ceilings. The beautifully renovated kitchen features new cabinetry, expanded storage, a spacious island, new countertops, reconfigured plumbing, new windows, and upgraded appliances including a gas range, dishwasher, and farmhouse sink. Lutron recessed lighting and under-cabinet lighting add an elevated finishing touch.
Thoughtful improvements continue throughout the home with refinished hardwood floors, a new air-to-water heat pump system for heating and cooling, upgraded electrical panel, EV charging station, and new blown-in insulation. In 2026, the owners added a brand-new sauna, creating a private retreat to relax and unwind at home.
Outside, the meticulously landscaped front and backyard offer a peaceful setting for relaxing or entertaining, with a spacious backyard perfect for enjoying Colorado's beautiful seasons.
Seller has drawings and civil plans for the future ADU.
Combining original character, modern upgrades, thoughtful design, and an exceptional Old Town location, this charming home is a must see! Interior photos coming soon.
Location
State CO
County Boulder
Community Old Town Lafayette
Area Lafayette
Direction From US-287, head east on W Baseline Rd. Turn south on Public Rd, then turn west on W Geneseo St. Property will be on the south side of the street.
Rooms
Basement Partial, Built-In Radon
Interior
Interior Features Open Floorplan, Sauna
Heating Forced Air
Appliance Dishwasher
Exterior
Exterior Feature Sprinkler System
Parking Features Detached
Garage Spaces 1.0
Fence Fenced
Utilities Available Natural Gas Available, Electricity Available
View Y/N No
Roof Type Composition
Porch Patio
Garage Yes
Building
Lot Description Paved
Sewer Public Sewer
Level or Stories One
Structure Type Frame,Stucco
New Construction false
Schools
Elementary Schools Lafayette
Middle Schools Angevine
High Schools Boulder Valley Dist Re2
School District Boulder Valley Dist Re2
Others
Acceptable Financing Cash, Conventional, FHA, VA
Listing Terms Cash, Conventional, FHA, VA
Special Listing Condition Private Owner

GET MORE INFORMATION