

12795 Home Farm Westminster, CO 80234

Open House
Sat Oct 10, 12:00pm - 2:00pm
Sun Oct 11, 12:00pm - 2:00pm
UPDATED:
Key Details
Property Type Single Family Home
Sub Type Single Family Residence
Listing Status Active
Purchase Type For Sale
Square Footage 4,407 sqft
Subdivision Home Farm
MLS Listing ID IRE3777240
Bedrooms 5
Full Baths 3
Half Baths 1
Three Quarter Bath 1
HOA Fees $714
HOA Y/N Yes
Year Built 1998
Annual Tax Amount $5,778
Tax Year 2025
Lot Size 0.320 Acres
Acres 0.32
Property Sub-Type Single Family Residence
Source ires
Property Description
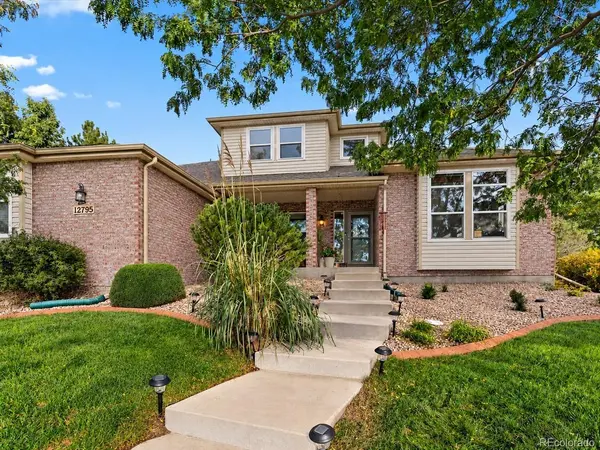
Step inside this beautifully maintained 5-bedroom, 5-bath former model home in the highly desirable Home Farm community. Positioned on a spacious corner lot, this move-in-ready residence offers sophisticated upgrades, flexible living spaces, and exceptional outdoor features.
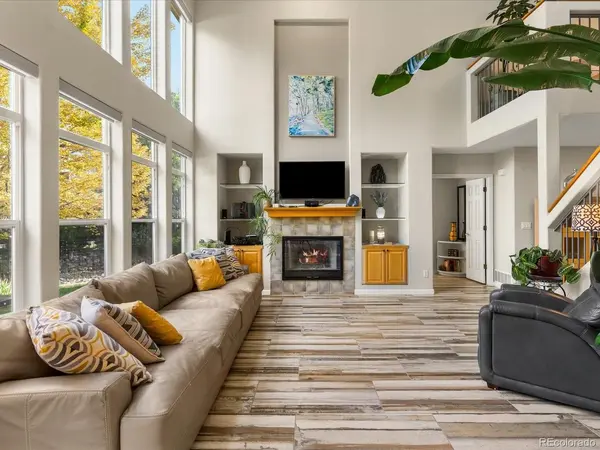
The main floor features soaring cathedral ceilings, abundant windows, and an open-concept layout connecting the dining area, eat-in kitchen, and inviting living room. A private main-floor office and luxurious five-piece primary suite offer everyday convenience, while a second upper-level primary suite adds flexibility for guests or multigenerational living.
Entertain with ease indoors and out. The finished basement includes a great room, wet bar, guest suite, and plentiful storage. Outside, enjoy an expansive fenced backyard with mature pine, maple, peach and apple trees, and raised garden beds, offering privacy for gatherings and outdoor enjoyment. A stamped-concrete patio and xeriscaped side yard were added this summer.
Additional features include an oversized three-car side-load garage, porcelain flooring, electric blinds, newer paint and carpeting, and an updated furnace and air-conditioning system.
Upstairs, an open staircase leads to a bright loft, a second primary suite, two additional bedrooms, and a full bath, providing plenty of room for family, guests, or hobbies.
Enjoy the Home Farm lifestyle with convenient access to shopping, dining, Denver, Boulder, DIA, public transit, and I-25. Neighborhood amenities, including the pool, park, summer concerts, tennis and pickleball courts, are a short walk away, while Big Dry Creek Trail and Park offer miles of nearby trails. Silver Hills Middle School and Mountain Range High School are across the street from the neighborhood, with Arapahoe Elementary approximately one mile away.
Come see the home that has it all: space, style, privacy, and an unbeatable location!
Location
State CO
County Adams
Community Home Farm
Area Metro Denver
Rooms
Family Room 1
Basement Partial, Partially Finished
Interior
Interior Features Eat-in Kitchen, Cathedral Ceiling(s), Open Floorplan, Pantry, Walk-In Closet(s), Wet Bar
Heating Forced Air
Cooling Central Air
Fireplaces Type Gas
Appliance Double Oven, Dishwasher, Refrigerator, Washer, Dryer, Microwave, Disposal, Fire Alarm
Exterior
Exterior Feature Sprinkler System, Oversized Garage
Parking Features Attached
Garage Spaces 3.0
Fence Fenced
Community Features Tennis Court(s), Pool
Utilities Available Electricity Available, Cable Available
View Y/N Yes
View Mountain(s)
Roof Type Composition
Porch Patio
Garage Yes
Building
Lot Description Corner Lot, House Faces West, Xeriscape
Sewer Public Sewer
Water Public
Level or Stories Two
Structure Type Frame
New Construction false
Schools
Elementary Schools Arapahoe Ridge
Middle Schools Silver Hills
High Schools Adams Co. Dist 12
School District Adams Co. Dist 12
Others
HOA Fee Include Trash
Acceptable Financing Cash, Conventional, FHA, VA
Listing Terms Cash, Conventional, FHA, VA
Special Listing Condition Private Owner
Virtual Tour https://www.zillow.com/view-imx/38446011-a05b-4424-9240-9c768f415825?setAttribution=mls&wl=true&initialViewType=pano

GET MORE INFORMATION