


459 Welded Tuff Castle Rock, CO 80104

Open House
Sat Oct 10, 12:00pm - 2:00pm
Sun Oct 11, 12:00pm - 2:00pm
UPDATED:
Key Details
Property Type Single Family Home
Sub Type Single Family Residence
Listing Status Active
Purchase Type For Sale
Square Footage 4,082 sqft
Subdivision Montaine
MLS Listing ID IRE7653772
Bedrooms 4
Full Baths 2
Half Baths 1
HOA Fees $182/mo
HOA Y/N Yes
Year Built 2025
Annual Tax Amount $5,137
Tax Year 2025
Lot Size 6,098 Sqft
Acres 0.14
Property Sub-Type Single Family Residence
Source ires
Property Description
Your covered front porch and inviting entryway open to a soaring two-story great room featuring a stunning chandelier, showpiece fireplace and dual sliding doors opening onto your large covered patio. The great room was extended by four feet during construction, enhancing the ample natural light and function of your living space. Use your remote controlled shades to block afternoon sun or for privacy in the evenings for your sliding glass doors.
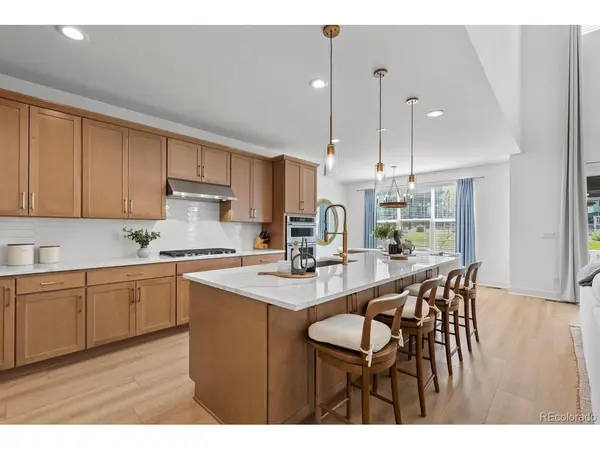
Step into your stunning kitchen featuring upgraded quartz countertops, backsplash and cabinetry. Cooking and entertaining become effortless with top of the line KitchenAid appliances, large walk-in pantry and massive kitchen island. Ample cabinet space and breakfast bar make everyday meals a breeze. Enjoy your spacious dining area, dripping in natural light. The beautifully updated powder room and office round off the first floor.
Upstairs, the spacious primary suite offers a peaceful retreat with a generous walk-in closet and spa inspired bath featuring dual vanities, a large glass enclosed shower with a built-in seat and two shower heads. Each of the three additional bedrooms feature large walk-in closets and share a full hall bathroom. The second floor laundry room adds convenience with the upgraded cabinets and sink.
This home is bursting with upgraded features like the tankless water heater, whole house humidifier, dual HVAC systems, tandem 3 car garage, and custom blinds and window coverings. Enjoy Montaine's exclusive amenities: the resort style pool, fitness center, club house, miles of trails and vibrant community feel -all just minutes from downtown Castle Rock, I-25 and top rated schools!
Location
State CO
County Douglas
Community Montaine
Area Metro Denver
Rooms
Basement Unfinished, Built-In Radon, Sump Pump
Interior
Interior Features Open Floorplan, Pantry, Walk-In Closet(s), Kitchen Island
Heating Forced Air, Humidity Control
Cooling Central Air
Fireplaces Type Gas, Living Room, One
Appliance Dishwasher, Refrigerator, Washer, Dryer, Microwave, Disposal, Fire Alarm
Exterior
Exterior Feature Tandem Garage
Parking Features Attached
Garage Spaces 3.0
Community Features Clubhouse, Tennis Court(s), Hot Tub, Pool, Playground, Fitness Center, Park, Trail(s)
View Y/N No
Roof Type Composition
Porch Patio
Garage Yes
Building
Lot Description Xeriscape, Paved, Gutters
Sewer Public Sewer
Water Public
Level or Stories Two
Structure Type Frame
New Construction false
Schools
Elementary Schools Flagstone
Middle Schools Mesa
High Schools Douglas County Re-1
School District Douglas County Re-1
Others
HOA Fee Include Trash
Acceptable Financing Cash, Conventional, FHA, VA
Listing Terms Cash, Conventional, FHA, VA
Special Listing Condition Private Owner

GET MORE INFORMATION