

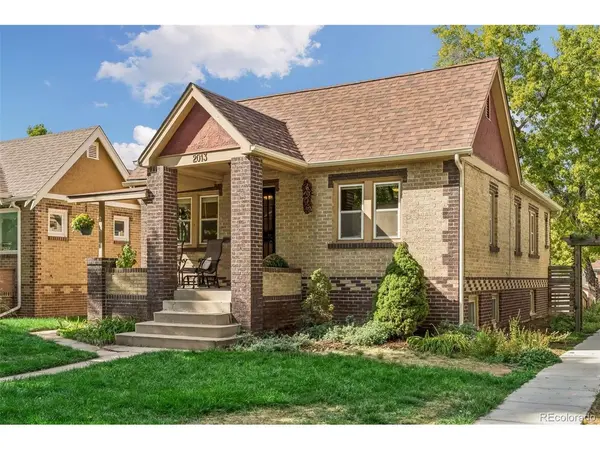
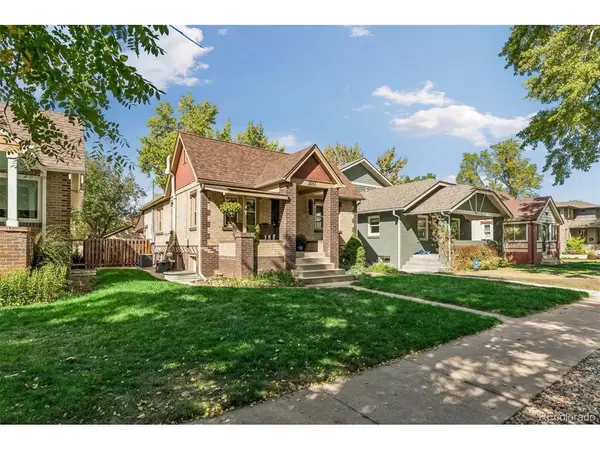
2013 S Corona Denver, CO 80210

Open House
Sun Oct 11, 11:00am - 1:00pm
UPDATED:
Key Details
Property Type Single Family Home
Sub Type Single Family Residence
Listing Status Active
Purchase Type For Sale
Square Footage 1,808 sqft
Subdivision Platt Park
MLS Listing ID IRE2064077
Style Tudor
Bedrooms 4
Full Baths 1
Three Quarter Bath 1
HOA Y/N No
Year Built 1930
Annual Tax Amount $4,480
Tax Year 2025
Lot Size 4,791 Sqft
Acres 0.11
Property Sub-Type Single Family Residence
Source ires
Property Description
Two bedrooms and a full bathroom accessed from the center hallway complete the main floor. Downstairs, the bright finished basement adds two more bedrooms, a bathroom and a generous family room with glass double doors opening to the backyard. A large closet, laundry area and separate utility room provide useful storage and space for your everyday needs.
The fully fenced backyard offers mature trees and room to enjoy the outdoors, while the covered deck accommodates both a dining table and a comfortable seating area. A newer two-car detached garage with alley access, and yard shed provide plenty of overflow storage. The roof was replaced in 2019 and the water heater water was replaced in 2021. You're going to love Platt Park's neighborhood charm and the shops and restaurants of Old South Pearl Street!
Location
State CO
County Denver
Community Platt Park
Area Metro Denver
Zoning U-SU-B
Rooms
Family Room 1
Basement Full, Partially Finished, Walk-Out Access
Interior
Heating Forced Air
Cooling Central Air
Appliance Self Cleaning Oven, Dishwasher, Refrigerator, Washer, Dryer, Microwave, Disposal
Exterior
Exterior Feature Sprinkler System
Parking Features Detached
Garage Spaces 2.0
Fence Fenced
Utilities Available Natural Gas Available, Electricity Available
View Y/N No
Roof Type Composition
Porch Patio, Deck
Garage Yes
Building
Lot Description Level, House Faces East, Paved
Sewer Public Sewer
Water Public
Architectural Style Tudor
Level or Stories One
Structure Type Brick
New Construction false
Schools
Elementary Schools Asbury
Middle Schools Grant
High Schools Denver District 1
School District Denver District 1
Others
Acceptable Financing Cash, Conventional, FHA, VA
Listing Terms Cash, Conventional, FHA, VA
Special Listing Condition Private Owner
Virtual Tour https://tours.spacecrafting.com/b-5g00hn

GET MORE INFORMATION