

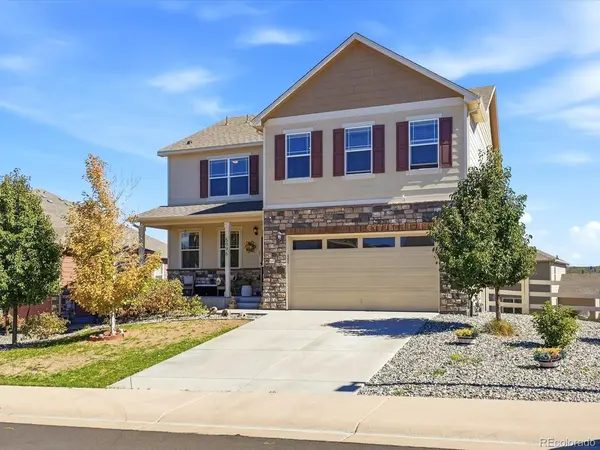

5996 Point Rider Castle Rock, CO 80104

Open House
Sun Oct 11, 1:00pm - 3:00pm
UPDATED:
Key Details
Property Type Single Family Home
Sub Type Single Family Residence
Listing Status Active
Purchase Type For Sale
Square Footage 3,601 sqft
Subdivision Crystal Valley Ranch
MLS Listing ID IRE3779894
Bedrooms 5
Full Baths 3
HOA Fees $88/mo
HOA Y/N Yes
Year Built 2018
Annual Tax Amount $3,866
Tax Year 2025
Lot Size 7,405 Sqft
Acres 0.17
Property Sub-Type Single Family Residence
Source ires
Property Description
The main level is built for real life, with a private office plus a bedroom and full bathroom, perfect for guests or multigenerational living. The heart of the home is the fully remodeled kitchen with a gas range and finishes that make entertaining a joy. Step onto the elevated Trex deck and take in sweeping views of the Castle Rock hills, your morning coffee spot and sunset seat in one.
Upstairs, four more bedrooms surround the flexible loft. The massive primary suite is the showstopper: an oversized walk-in closet, an expansive bathroom with a second closet of its own, and room to truly unwind. Three additional bedrooms, another full bathroom, and a large laundry room complete the upper level, no more hauling baskets up the stairs.
Then there's the walkout basement: a full unfinished level with natural light and direct outdoor access, ready for a future rec room, gym, theater, or in-law suite. Equity-building potential, built right in.
The Crystal Valley Ranch lifestyle seals it: a community rec center with pool, fitness center, and clubhouse, plus parks, playgrounds, a dog park, and miles of trails through rolling open space. Rhyolite Regional Park is minutes away, downtown Castle Rock is a ten-minute drive, and quick I-25 access puts the Front Range within reach, all in the Douglas County School District.
A remodeled kitchen, hill views, and room to grow. Schedule your showing today.
Location
State CO
County Douglas
Community Crystal Valley Ranch
Area Metro Denver
Rooms
Family Room 1
Basement Walk-Out Access
Interior
Interior Features Eat-in Kitchen, Open Floorplan, Walk-In Closet(s), Kitchen Island
Heating Forced Air
Cooling Central Air
Appliance Dishwasher, Refrigerator, Microwave, Disposal
Exterior
Exterior Feature Sprinkler System
Parking Features Attached
Garage Spaces 2.0
Community Features Clubhouse, Pool, Fitness Center
Utilities Available Natural Gas Available
View Y/N No
Roof Type Composition
Garage Yes
Building
Lot Description House Faces West
Sewer Public Sewer
Water Public
Level or Stories Two
Structure Type Frame,Composition,Moss Rock
New Construction false
Schools
Elementary Schools South Ridge
Middle Schools Mesa
High Schools Douglas County Re-1
School District Douglas County Re-1
Others
Acceptable Financing Cash, Conventional, FHA, VA
Listing Terms Cash, Conventional, FHA, VA
Special Listing Condition Private Owner

GET MORE INFORMATION