

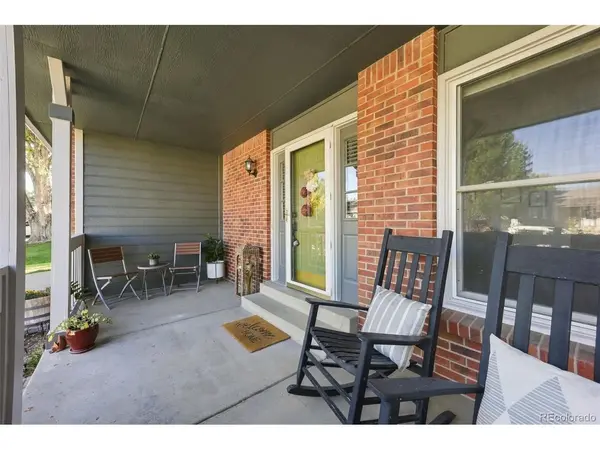

688 E Phillips Littleton, CO 80122

Open House
Sat Oct 17, 12:00pm - 2:00pm
UPDATED:
Key Details
Property Type Single Family Home
Sub Type Single Family Residence
Listing Status Active
Purchase Type For Sale
Square Footage 2,852 sqft
Subdivision Oakbrook
MLS Listing ID IRE4227822
Bedrooms 3
Half Baths 1
Three Quarter Bath 2
HOA Fees $35/ann
HOA Y/N Yes
Year Built 1982
Annual Tax Amount $4,921
Tax Year 2025
Lot Size 6,969 Sqft
Acres 0.16
Property Sub-Type Single Family Residence
Source ires
Property Description
Move-in ready home in highly sought-after Oakbrook neighborhood of Littleton! Available for a quick closing, you could be settled in your new home before the holiday season! This turnkey 3-bedroom, 2.5-bathroom traditional two-story home is located within the top-ranked Littleton Public Schools (LPS) boundary, assigned directly to Hopkins Elementary, Powell Middle School, and Heritage High School. The main floor offers bright, functional living spaces and updated fixtures. The cozy family room features a gas fireplace and lovely brick surround, flowing seamlessly into a eat-in dining space and kitchen - perfect for entertaining. Recently updated major mechanicals give you ultimate peace of mind. The roof has Class 4 impact-shingles (replaced in 2024) with a transferrable warranty and a new HVAC system will keep you both warm and cool (replaced in 2023). The upper level features an expansive primary bedroom suite with a private en-suite bathroom and walk-in closet. Two large secondary bedrooms feature architectural dormer windows; one bedroom even includes a dedicated hidden bonus storage room that could easily become a secret play nook. The large unfinished basement offers fantastic versatility for a home gym or workshop, and future equity-building when you add a bedroom, bathroom, and media room. Located minutes from DeKoevend Park, the High Line Canal Trail, Goodson Recreation Center, and the Streets at SouthGlenn, with quick access to C-470, I-25, and the DTC (Denver Tech Center).
Location
State CO
County Arapahoe
Community Oakbrook
Area Metro Denver
Rooms
Family Room 1
Basement Full, Unfinished, Slab, Built-In Radon, Radon Test Available
Interior
Interior Features Eat-in Kitchen, Open Floorplan, Pantry, Walk-In Closet(s)
Heating Forced Air
Cooling Central Air, Ceiling Fan(s)
Fireplaces Type Family Room, One
Equipment Satellite Dish
Appliance Dishwasher, Refrigerator, Washer, Dryer, Microwave, Disposal, Fire Alarm
Exterior
Exterior Feature Balcony
Parking Features Attached
Garage Spaces 2.0
Fence Fenced
View Y/N No
Roof Type Composition
Porch Patio
Garage Yes
Building
Lot Description Level, Outbuildings, Paved
Sewer Public Sewer
Water Public
Level or Stories Two
Structure Type Brick,Wood Siding
New Construction false
Schools
Elementary Schools Hopkins
Middle Schools Powell
High Schools Littleton District 6
School District Littleton District 6
Others
Acceptable Financing Cash, Conventional, FHA, VA
Listing Terms Cash, Conventional, FHA, VA
Special Listing Condition Private Owner
Virtual Tour https://listings.vibrantmediaco.com/sites/688-phillips-dr-n-littleton-co-80122-29378531/branded

GET MORE INFORMATION