


20 Birch South Fork, CO 81154

UPDATED:
Key Details
Property Type Single Family Home
Sub Type Single Family Residence
Listing Status Active
Purchase Type For Sale
Square Footage 1,783 sqft
Subdivision South Fork Small Tracts
MLS Listing ID IRE3586571
Bedrooms 3
Full Baths 1
Three Quarter Bath 1
HOA Y/N No
Year Built 2016
Annual Tax Amount $1,564
Tax Year 2025
Lot Size 0.550 Acres
Acres 0.55
Property Sub-Type Single Family Residence
Source ires
Property Description
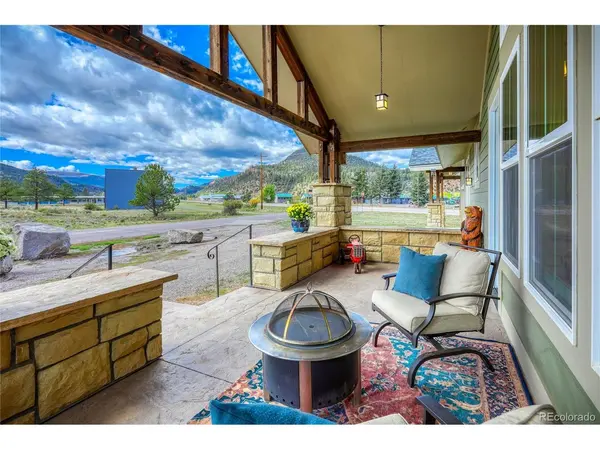
Step outside and enjoy the large, privacy-fenced backyard-approximately three-quarters lush grass with a Rain Bird sprinkler system, plus a separate gravel area with a large access gate that's ideal for RV or extra vehicle parking. With plenty of room to add a shop, this backyard offers space and flexibility that's hard to find. Large covered front and rear porches provide inviting places to relax and enjoy the Colorado mountain air.
The attractive exterior combines **low-maintenance HardiePlank siding with a stone facade**, giving the home great curb appeal without demanding extensive upkeep. Additional features include a two-car garage with backyard access, a tankless water heater, window blinds throughout, and a private well, with the option to connect to city water if desired. Best of all, there's no HOA.
The Rio Grande Club & Resort is less than two miles away, Rio Grande River access is approximately half a mile from the home, and Wolf Creek Ski Area is about a 20-minute drive. Enjoy dinner, snag your mail at the post office, or take care of everyday conveniences-all within walking distance. Comfortable, thoughtfully designed, and ideally located, 20 Birch Street puts the best of the South Fork lifestyle right outside your door.
Location
State CO
County Rio Grande
Community South Fork Small Tracts
Area Out Of Area
Direction From the South Fork Visitors Center Turn left onto W US Highway 160 (US-160). Go for 522 ft. Turn left onto State Highway 149 (CO-149). Go for 0.3 mi. Turn left onto Birch St. Go for 184 ft.
Interior
Interior Features Open Floorplan
Heating Forced Air
Cooling Ceiling Fan(s)
Fireplaces Type Free Standing, Living Room
Appliance Dishwasher, Refrigerator, Microwave, Disposal, Fire Alarm
Exterior
Parking Features Attached
Garage Spaces 2.0
Fence Partial
Utilities Available Electricity Available, Propane
View Y/N Yes
View Mountain(s)
Roof Type Fiberglass
Porch Patio
Garage Yes
Building
Lot Description Corner Lot, Level, Paved
Sewer Other
Water Other
Level or Stories One
Structure Type Frame,Composition
New Construction false
Schools
Elementary Schools Del Norte
Middle Schools Del Norte
High Schools Del Norte C-7
School District Del Norte C-7
Others
Acceptable Financing Cash, Conventional
Listing Terms Cash, Conventional
Special Listing Condition Private Owner

GET MORE INFORMATION