
1151 S Josephine, Denver, CO 80210
45
See all 45 photos
$1,000,000
Est. payment /mo
3 Beds
2 Baths
2,096 SqFt
Coming Soon

1151 S Josephine Denver, CO 80210

REQUEST A TOUR If you would like to see this home without being there in person, select the "Virtual Tour" option and your agent will contact you to discuss available opportunities.
In-PersonVirtual Tour

Open House

Sun Oct 04, 1:00pm - 3:00pm

UPDATED:

Key Details

Property Type Single Family Home

Sub Type Single Family Residence

Listing Status Coming Soon

Purchase Type For Sale

Square Footage 2,096 sqft

Subdivision Electric Heights

MLS Listing ID IRE8297369

Style Cottage

Bedrooms 3

Full Baths 1

Three Quarter Bath 1

HOA Y/N No

Year Built 1941

Annual Tax Amount $4,217

Tax Year 2025

Lot Size 6,098 Sqft

Acres 0.14

Property Sub-Type Single Family Residence

Source ires

Property Description

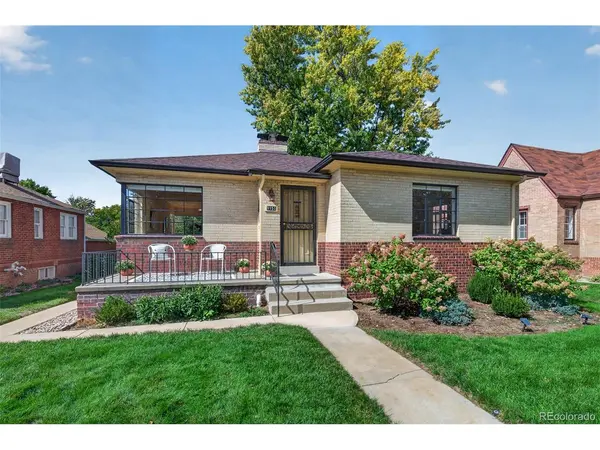
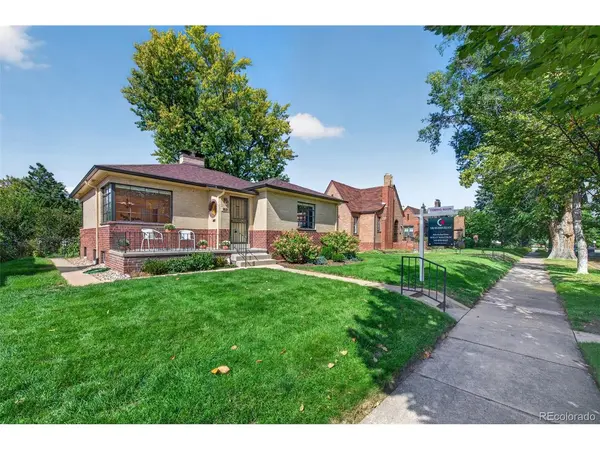
Timeless charm meets effortless Denver living in this inviting 3 bedroom/2bath bungalow nestled on a quiet, tree-lined street in one of Denver's most sought-after neighborhoods. From the moment you step inside, you'll appreciate the warmth, character, and natural light throughout. Original hardwood floors add classic appeal, while the sun-filled living room features a cozy fireplace-perfect for relaxing evenings or gathering with friends and family. A dedicated dining area provides the ideal setting for intimate dinners or entertaining. The classic kitchen retains its old-fashioned charm and offers an opportunity to bring your vision to life. With a little imagination and updating, you can create a kitchen perfectly suited to your style and needs. Two main-floor bedrooms and a full bath provide comfortable living and flexibility. The full basement offers valuable additional living space, featuring a spacious laundry room, large recreation/living area, bedroom, bathroom, and storage area. Whether you need room for guests, a home office, hobbies, or entertaining, there is plenty of potential to make the space your own. Step outside to a gorgeous backyard, ideal for entertaining or enjoying peaceful Colorado evenings. All of this is just a quick walk to the vibrant shops and dining along Gaylord Street and the beauty of Washington Park, with convenient access to Cherry Creek, I-25, and downtown Denver. A wonderful opportunity to own a classic Denver bungalow in a highly desirable location and make it your own!

Location

State CO

County Denver

Community Electric Heights

Area Metro Denver

Zoning E-SU-B

Rooms

Family Room 1

Basement Full, Partially Finished, Slab

Interior

Heating Forced Air

Cooling Central Air

Fireplaces Type Two or More, Family Room, Basement

Appliance Dishwasher, Refrigerator, Washer, Dryer, Fire Alarm

Exterior

Exterior Feature Sprinkler System

Parking Features Detached

Garage Spaces 1.0

Fence Partial

Utilities Available Electricity Available, Cable Available

View Y/N No

Roof Type Composition

Porch Patio

Garage Yes

Building

Lot Description Deciduous Trees, Level, House Faces East, Paved

Sewer Public Sewer

Water Public

Architectural Style Cottage

Level or Stories One

Structure Type Brick

New Construction false

Schools

Elementary Schools Cory

Middle Schools Merrill

High Schools Denver District 1

School District Denver District 1

Others

Acceptable Financing Cash, Conventional, 1031 Exchange

Listing Terms Cash, Conventional, 1031 Exchange

Special Listing Condition Private Owner

Virtual Tour https://5280realestatephotography.hd.pics/1151-S-Josephine-St


Information and Real Estate Services (IRES)
Listed by Holly Malcolm

GET MORE INFORMATION

Metro Brokers Inc

Metro Brokers Inc

+1(720) 704-0606

Name
Phone*
Message

Go tour this home

1151 S Josephine