


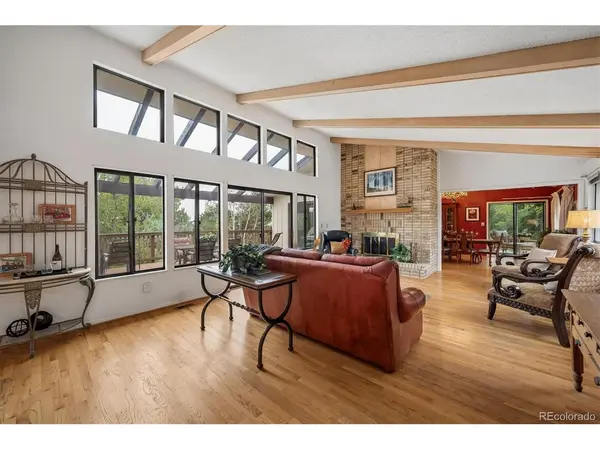
11500 W Park Range Littleton, CO 80127

Open House
Sat Oct 03, 1:00pm - 4:00am
Sun Oct 04, 11:00am - 2:00pm
UPDATED:
Key Details
Property Type Single Family Home
Sub Type Single Family Residence
Listing Status Coming Soon
Purchase Type For Sale
Square Footage 3,704 sqft
Subdivision Ken Caryl Ranch Plains
MLS Listing ID IRE4627397
Bedrooms 4
Full Baths 2
Half Baths 2
Three Quarter Bath 1
HOA Fees $83/mo
HOA Y/N Yes
Year Built 1980
Annual Tax Amount $5,899
Tax Year 2025
Lot Size 0.450 Acres
Acres 0.45
Property Sub-Type Single Family Residence
Source ires
Property Description
The home is ready for its next chapter. While it would benefit from updating, the underlying opportunity is compelling: bring your ideas, modernize the spaces, and make this property uniquely yours. The abundant natural light, walkout design, generous floor plan, and private setting provide an excellent foundation for transformation.
The main level offers convenient ranch-style living, while the walkout lower level provides valuable additional space for entertaining, guests, recreation, hobbies, a home office, or multigenerational living. Outside, the expansive composite deck overlooks the private backyard and creates an inviting extension of the living space-ideal for morning coffee, summer gatherings, or enjoying the peaceful setting.
Additional off-street parking adds another layer of convenience and flexibility. And with membership in The Ken Caryl Ranch Community and Recreation Center, you'll have access to community amenities and recreational opportunities including Clubhouse, Pool, Fitness Center, Park, Playground and Tennis Courts.
For the buyer who sees beyond today's finishes, this is an opportunity to create something special. Take advantage of the generous lot, spacious floor plan, walkout living, natural light, and exceptional setting to update this home according to your taste and lifestyle. The possibilities are here-now it's your opportunity to bring them to life.
Location
State CO
County Jefferson
Community Ken Caryl Ranch Plains
Area Metro Denver
Zoning P-D
Direction From C-470 go east on Ken Caryl. Turn right/south on W. Chatfield Ave which is a divided street. Continue to make a legal U-turn at the turnaround and head back north on Chatfield. Turn right onto W. Park Range Rd. Property is on the right. There is additional paved parking in front of the property.
Rooms
Family Room 1
Basement Partially Finished, Slab, Walk-Out Access
Interior
Interior Features Eat-in Kitchen, Open Floorplan, Walk-In Closet(s), Skylights
Heating Forced Air
Cooling Central Air, Ceiling Fan(s)
Fireplaces Type Insert, Two or More, Gas, Living Room, Family Room
Appliance Dishwasher, Refrigerator, Washer, Dryer, Microwave, Disposal, Fire Alarm
Exterior
Exterior Feature Oversized Garage
Parking Features Attached
Garage Spaces 2.0
Fence Fenced
Community Features Clubhouse, Tennis Court(s), Pool, Playground, Fitness Center, Park
Utilities Available Electricity Available
View Y/N No
Roof Type Composition
Porch Patio, Deck
Garage Yes
Building
Lot Description Deciduous Trees, Paved, Gutters
Sewer Public Sewer
Water Public
Level or Stories One
Structure Type Brick,Concrete
New Construction false
Schools
Elementary Schools Shaffer
Middle Schools Falcon Bluffs
High Schools Jefferson Dist R-1
School District Jefferson Dist R-1
Others
HOA Fee Include Trash
Acceptable Financing Cash, Conventional, VA, 1031 Exchange
Listing Terms Cash, Conventional, VA, 1031 Exchange
Special Listing Condition Private Owner

GET MORE INFORMATION