
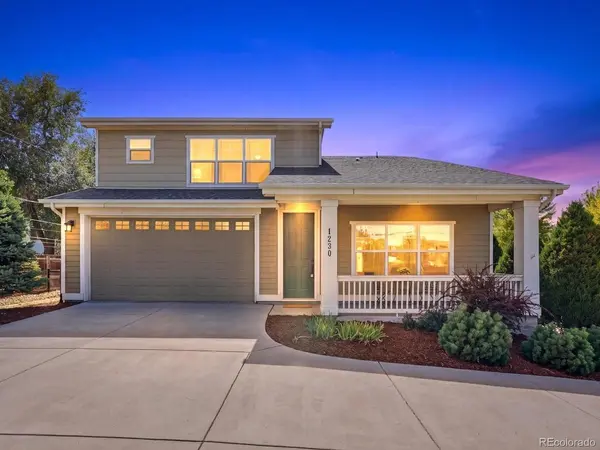


1230 W Quincy Englewood, CO 80110

Open House
Sat Sep 26, 11:00am - 1:00pm
UPDATED:
Key Details
Property Type Single Family Home
Sub Type Single Family Residence
Listing Status Active
Purchase Type For Sale
Square Footage 1,880 sqft
Subdivision Englewood Estates
MLS Listing ID IRE1717525
Style Contemporary
Bedrooms 3
Full Baths 2
Half Baths 1
HOA Fees $700/ann
HOA Y/N Yes
Year Built 2016
Annual Tax Amount $3,618
Tax Year 2025
Lot Size 6,534 Sqft
Acres 0.15
Property Sub-Type Single Family Residence
Source ires
Property Description
Step inside to a bright, open floor plan featuring beautiful bamboo hardwood floors, quartz countertops, upgraded stainless steel appliances and a gas fireplace that anchors the main living space. Designed for both everyday living and entertaining, the home feels spacious, comfortable and effortlessly modern.
Upstairs, the impressive primary suite offers a true retreat with a spacious private bathroom and an oversized walk-in closet. Two additional bedrooms, a full hall bathroom and conveniently located upper-level laundry with added storage create a functional layout with room to grow.
Outside, enjoy a fully fenced backyard, while the finished three-car tandem garage provides exceptional space for vehicles, storage, hobbies or Colorado gear. And don't miss the peeking mountain views that add another special touch.
The location brings it all together. With the light rail just steps away, plus easy access to shopping, restaurants, parks and major thoroughfares, you can enjoy incredible connectivity without sacrificing the feeling of a quiet residential setting. Reach out today to secure a private showing for an opportunity that doesn't come around often.
Location
State CO
County Arapahoe
Community Englewood Estates
Area Metro Denver
Rooms
Family Room 1
Interior
Interior Features Open Floorplan, Pantry, Walk-In Closet(s)
Heating Forced Air
Cooling Central Air, Ceiling Fan(s)
Fireplaces Type Family Room, One
Appliance Dishwasher, Refrigerator, Washer, Dryer, Microwave, Freezer, Disposal
Exterior
Exterior Feature Balcony, Oversized Garage, Tandem Garage
Parking Features Attached
Garage Spaces 3.0
Fence Fenced
Utilities Available Electricity Available, Cable Available
View Y/N Yes
View Mountain(s)
Roof Type Composition
Porch Patio
Garage Yes
Building
Lot Description Cul-De-Sac, Outbuildings, Paved
Sewer Public Sewer
Water Public
Architectural Style Contemporary
Level or Stories Two
Structure Type Frame,Vinyl Siding
New Construction false
Schools
Elementary Schools Clayton
Middle Schools Englewood
High Schools Englewood Dist 1
School District Englewood Dist 1
Others
Acceptable Financing Cash, Conventional, FHA, VA
Listing Terms Cash, Conventional, FHA, VA
Special Listing Condition Private Owner
Virtual Tour https://www.zillow.com/view-imx/8c96443a-e14c-45e1-b745-c902572dbc15?setAttribution=mls&wl=true&initialViewType=pano

GET MORE INFORMATION