


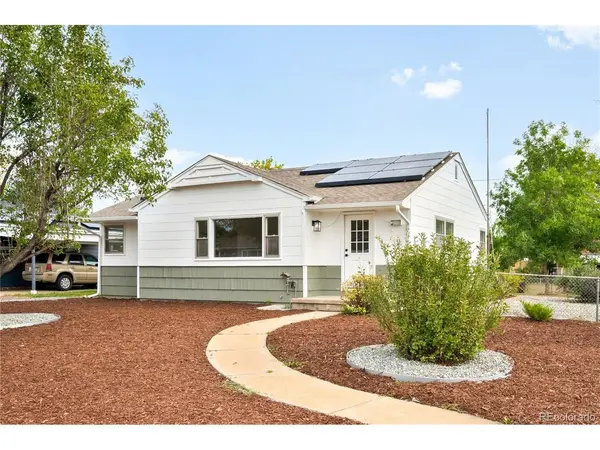
1392 S Raleigh Denver, CO 80219

Open House
Sun Sep 27, 12:00pm - 2:00pm
UPDATED:
Key Details
Property Type Single Family Home
Sub Type Single Family Residence
Listing Status Active
Purchase Type For Sale
Square Footage 1,101 sqft
Subdivision Mar Lee Manor
MLS Listing ID IRE4042663
Bedrooms 3
Full Baths 1
HOA Y/N No
Year Built 1954
Annual Tax Amount $2,343
Tax Year 2025
Lot Size 8,712 Sqft
Acres 0.2
Property Sub-Type Single Family Residence
Source ires
Property Description
The open floor plan makes the space live larger than it looks, with three bedrooms that give you flexibility to use the third as a home office, guest room, or flex space depending on how you live. Central AC keeps things comfortable year round, and the rooftop solar system helps offset your energy costs from day one. The AC, Furnace, Electrical Panel and Solar were all added/replaced in 2021.
Outside, the corner lot gives you more space than a typical Mar Lee Manor property, with a fully fenced back and side yard that is private and usable. The detached two car garage rounds out the package with dedicated off street parking and additional storage.
Mar Lee is a well connected Denver neighborhood with easy access to parks, trails along Sanderson Gulch, and the dining and shopping corridors along Federal and Sheridan.
Location
State CO
County Denver
Community Mar Lee Manor
Area Metro Denver
Zoning S-SU-D
Direction Head toward 16th St and turn right onto Broadway for 0.9 mi, then right onto W 8th Ave for 0.6 mi. Use the middle lanes to turn left onto Kalamath St, then turn right onto W 6th Ave/6th Ave Freeway. Continue on US-6 W/W 6th Ave, then take the CO-95/Sheridan Blvd exit and turn left onto CO-95 S/Sheridan Blvd for 2.3 mi. Turn left onto W Louisiana Ave for 0.6 mi, then right onto S Raleigh St; the property is on the left.
Rooms
Basement Crawl Space
Interior
Interior Features Open Floorplan, Bay or Bow Window
Heating Forced Air
Cooling Central Air, Ceiling Fan(s)
Appliance Dishwasher, Refrigerator, Washer, Dryer
Exterior
Parking Features Detached
Garage Spaces 2.0
Fence Partial
Utilities Available Electricity Available, Cable Available
View Y/N No
Roof Type Fiberglass
Garage Yes
Building
Lot Description Corner Lot, Level, Outbuildings, House Faces West, Paved
Sewer Public Sewer
Water Public
Level or Stories One
Structure Type Vinyl Siding,Concrete
New Construction false
Schools
Elementary Schools Force
Middle Schools Kepner
High Schools Denver District 1
School District Denver District 1
Others
Acceptable Financing Cash, Conventional, FHA, VA
Listing Terms Cash, Conventional, FHA, VA
Special Listing Condition Private Owner

GET MORE INFORMATION