


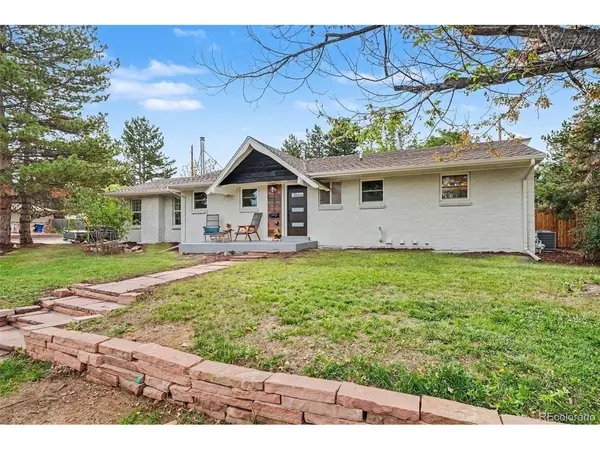
1856 E Mineral Centennial, CO 80122

Open House
Sat Sep 26, 10:00am - 2:00pm
Sun Sep 27, 10:00am - 2:00pm
UPDATED:
Key Details
Property Type Single Family Home
Sub Type Single Family Residence
Listing Status Active
Purchase Type For Sale
Square Footage 2,649 sqft
Subdivision Cherrywood Village 2Nd Flg
MLS Listing ID IRE1971163
Bedrooms 4
Full Baths 3
HOA Y/N No
Year Built 1963
Annual Tax Amount $4,857
Tax Year 2025
Lot Size 0.310 Acres
Acres 0.31
Property Sub-Type Single Family Residence
Source ires
Property Description
The finished lower level offers exceptional flexibility and additional living space, featuring two generously sized bedrooms with walk-in closet. A second full bathroom features updated tile, a custom vanity, and a walk-in shower. The expansive family room provides endless possibilities for movie nights, a game room, home gym, or multigenerational living. A versatile bonus room can easily serve as a home office, study, or creative space.
Thoughtful renovations throughout include a newer furnace and A/C, updated flooring, fresh interior paint, contemporary lighting, and modern fixtures, creating a stylish and cohesive design throughout.
Other major perks are the oversized 3 car garage/workshop with epoxy flooring, concrete pad for RV/trailer/basketball court, along with backing up to Abott Park which means no rear neighbors! Send your clients to our open houses this week Sat/Sun 10-2 pm!
Location
State CO
County Arapahoe
Community Cherrywood Village 2Nd Flg
Area Metro Denver
Rooms
Family Room 1
Basement Partially Finished
Interior
Interior Features Open Floorplan, Walk-In Closet(s), Kitchen Island
Heating Forced Air
Cooling Central Air, Ceiling Fan(s)
Appliance Dishwasher, Refrigerator, Microwave, Disposal, Fire Alarm
Exterior
Parking Features Detached
Garage Spaces 3.0
Fence Fenced
Utilities Available Electricity Available, Cable Available
View Y/N No
Roof Type Composition
Porch Patio
Garage Yes
Building
Lot Description Corner Lot, Level, Paved
Sewer Public Sewer
Water Public
Level or Stories One
Structure Type Frame,Brick,Wood Siding,Concrete
New Construction false
Schools
Elementary Schools Sandburg
Middle Schools Powell
High Schools Littleton District 6
School District Littleton District 6
Others
Acceptable Financing Cash, Conventional, FHA, VA, 1031 Exchange, USDA Loan
Listing Terms Cash, Conventional, FHA, VA, 1031 Exchange, USDA Loan
Special Listing Condition Other Owner

GET MORE INFORMATION