
1982 Ashleigh, Highlands Ranch, CO 80126
1982 Ashleigh, Highlands Ranch, CO 80126,Video Tour
1982 Ashleigh, Highlands Ranch, CO 80126
48
See all 47 photos
$1,100,000
Est. payment /mo
4 Beds
4 Baths
4,196 SqFt
Open Sat 1PM-3PM

1982 Ashleigh Highlands Ranch, CO 80126

REQUEST A TOUR If you would like to see this home without being there in person, select the "Virtual Tour" option and your agent will contact you to discuss available opportunities.
In-PersonVirtual Tour

Open House

Sat Sep 26, 1:00pm - 3:00pm

UPDATED:

Key Details

Property Type Single Family Home

Sub Type Single Family Residence

Listing Status Active

Purchase Type For Sale

Square Footage 4,196 sqft

Subdivision Highlands Ranch

MLS Listing ID IRE6072891

Bedrooms 4

Full Baths 4

HOA Fees $174/qua

HOA Y/N Yes

Year Built 1992

Annual Tax Amount $5,861

Tax Year 2025

Lot Size 10,454 Sqft

Acres 0.24

Property Sub-Type Single Family Residence

Source ires

Property Description

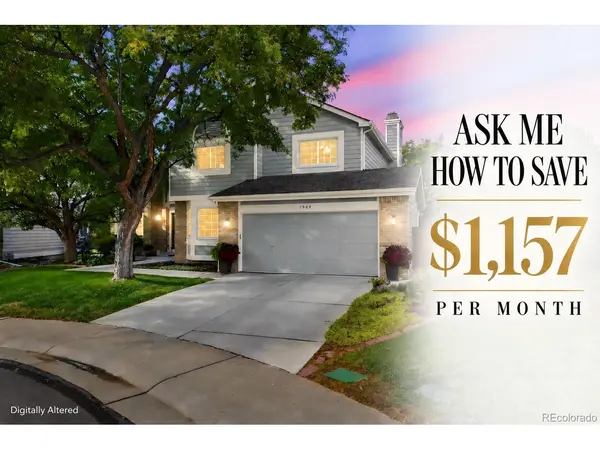
Tucked into a quiet cul-de-sac in Highlands Ranch's Venneford neighborhood, this home offers MOUNTAIN VIEWS & peaceful setting on nearly a quarter acre. Mature trees & meticulously maintained landscaping, alongside a new concrete driveway, walkway & front porch 2023, new exterior paint 2024 & Class 4 roof 2014. Step inside to an expansive entry & spacious office. Luxury vinyl plank flooring flows through the main level, which also features generous living & dining rooms & comfortable family room w/ gas fireplace just off the kitchen. Renovated in 2025, the kitchen pairs warm cabinetry w/ granite countertops, abundant storage, recessed lighting & new microwave & refrigerator 2024, dishwasher 2026. A full bath & laundry rm complete the main floor. Upstairs, new carpet 2023 leads to 3 bedrooms. The primary suite features MOUNTAIN VIEWS, private bath & expansive walk-in closet. 2 addnl bedrooms share a full bath w/ double vanity. The lush backyard is a retreat beneath mature trees. Relax on the covered patio off the deck or step out from the walkout basement onto the stamped concrete patio completed in 2023. New fence 2023 & 2 sheds add privacy & useful storage. Remodeled in 2019, basement includes an addnl bed &bath, pantry, workshop & generous storage space. Other features include a two-car garage, attic fan, AC, high-efficiency furnace 2014, sump pump 2024 & water heater 2026. The crawl space has a vapor barrier & dehumidifier. A portion of the sewer line was replaced in 2023. Schools, parks, trails, the HR Mansion & Farm, shopping, dining at Town Center & Central Park are nearby. Residents can enjoy more than 70 miles of trails, approximately 8,200 acres in the Backcountry Wilderness Area, four rec centers & 26 parks. Access to C-470, I-25 & I-70 makes it easy to reach the Denver metro area & mountain destinations. Thoughtful updates, flexible living spaces & serene setting, this home invites you to enjoy all that Highlands Ranch has to offer.

Location

State CO

County Douglas

Community Highlands Ranch

Area Metro Denver

Zoning PDU

Direction Navigation Is Accurate

Rooms

Family Room 1

Basement Full, Partially Finished, Crawl Space, Walk-Out Access, Sump Pump

Interior

Interior Features Eat-in Kitchen, Pantry, Bay or Bow Window, Walk-In Closet(s), Kitchen Island

Heating Forced Air

Cooling Central Air, Ceiling Fan(s), Attic Fan

Fireplaces Type Gas Log, Family Room, One

Appliance Self Cleaning Oven, Dishwasher, Refrigerator, Microwave, Disposal, Fire Alarm

Exterior

Exterior Feature Sprinkler System, Balcony

Parking Features Attached

Garage Spaces 2.0

Fence Fenced

Community Features Clubhouse, Tennis Court(s), Hot Tub, Pool, Playground, Fitness Center, Park, Trail(s)

Utilities Available Natural Gas Available, Electricity Available, Cable Available

View Y/N Yes

View Mountain(s)

Roof Type Composition

Porch Patio, Deck

Garage Yes

Building

Lot Description Cul-De-Sac, Deciduous Trees, Outbuildings, House Faces East, Paved, Gutters

Sewer Public Sewer

Water Public

Level or Stories Two

Structure Type Frame,Brick,Wood Siding,Concrete

New Construction false

Schools

Elementary Schools Mountain Peak

Middle Schools Mountain Ridge

High Schools Douglas County Re-1

School District Douglas County Re-1

Others

HOA Fee Include Snow Removal

Acceptable Financing Cash, Conventional, FHA, VA

Listing Terms Cash, Conventional, FHA, VA

Special Listing Condition Private Owner

Virtual Tour https://www.zillow.com/view-imx/bc7723c1-dc4e-472b-9138-a558d40df50f?setAttribution=mls&wl=true&initialViewType=pano


Information and Real Estate Services (IRES)
Listed by Olivia Zuncic

GET MORE INFORMATION

Metro Brokers Inc

Metro Brokers Inc

+1(720) 704-0606

Name
Phone*
Message

Go tour this home

1982 Ashleigh