
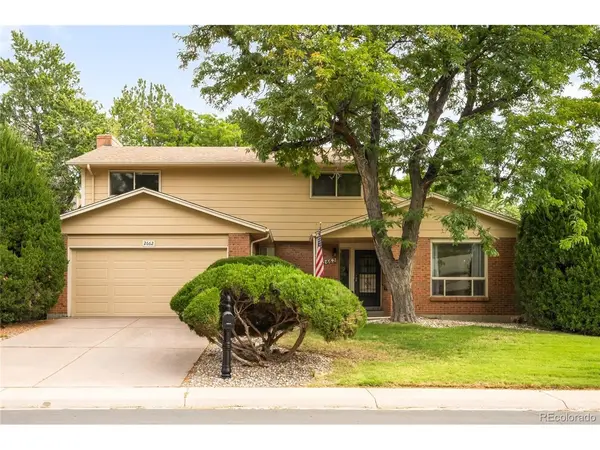
2662 S Kingston, Aurora, CO 80014
39
See all 39 photos
$535,000
Est. payment /mo
Save
4 Beds
3 Baths
2,882 SqFt
Open Sat 1PM-3PM

2662 S Kingston Aurora, CO 80014

Save
REQUEST A TOUR If you would like to see this home without being there in person, select the "Virtual Tour" option and your agent will contact you to discuss available opportunities.
In-PersonVirtual Tour

Open House

Sat Sep 26, 1:00pm - 3:00pm

UPDATED:

Key Details

Property Type Single Family Home

Sub Type Single Family Residence

Listing Status Active

Purchase Type For Sale

Square Footage 2,882 sqft

Subdivision East Ridge - Ptarmigan Park

MLS Listing ID IRE5872239

Bedrooms 4

Full Baths 1

Half Baths 1

Three Quarter Bath 1

HOA Y/N No

Year Built 1974

Annual Tax Amount $2,367

Tax Year 2025

Lot Size 10,890 Sqft

Acres 0.25

Property Sub-Type Single Family Residence

Source ires

Property Description

Tucked within East Ridge - Ptarmigan Park, this spacious residence offers an appealing foundation for personalization, future improvements and lasting value. Mature landscaping and a covered front porch create a welcoming introduction, while the functional floorplan provides generous room for everyday living and entertaining. The bright formal living area flows into the dining room, complemented by a second living space with a cozy fireplace. The kitchen features stainless steel appliances and abundant cabinetry, ready for a future design vision or continued use as is. The primary bedroom includes an en-suite bath and dual closets, with additional bedrooms offering flexibility for guests, work-from-home needs or hobbies. Outside, the expansive private fenced backyard delivers space for recreation, gardening and outdoor gatherings. An attached two-car garage completes this well-positioned opportunity in a sought-after location near John F. Kennedy Park and the Cherry Creek Reservoir.

Location

State CO

County Arapahoe

Community East Ridge - Ptarmigan Park

Area Metro Denver

Rooms

Family Room 1

Basement Unfinished

Interior

Interior Features Pantry

Heating Forced Air

Cooling Central Air

Fireplaces Type Family Room, One

Appliance Dishwasher, Refrigerator

Exterior

Parking Features Attached

Garage Spaces 2.0

Fence Fenced

Utilities Available Electricity Available, Cable Available

View Y/N No

Roof Type Composition

Porch Patio

Garage Yes

Building

Lot Description Outbuildings, House Faces West, Paved, Gutters

Sewer Public Sewer

Water Public

Level or Stories Two

Structure Type Frame,Brick,Wood Siding

New Construction false

Schools

Elementary Schools Eastridge

Middle Schools Prairie

High Schools Cherry Creek 5

School District Cherry Creek 5

Others

Acceptable Financing Cash, Conventional

Listing Terms Cash, Conventional

Special Listing Condition Private Owner


Information and Real Estate Services (IRES)
Listed by Dominick De Leone

GET MORE INFORMATION

Metro Brokers Inc

Metro Brokers Inc

+1(720) 704-0606

Name
Phone*
Message

Go tour this home

2662 S Kingston