
8260 E 36th #30, Denver, CO 80238
30
See all 30 photos
$645,000
Est. payment /mo
Save
3 Beds
4 Baths
1,969 SqFt
Open Sat 1PM-3PM

8260 E 36th #30 Denver, CO 80238

Save
REQUEST A TOUR If you would like to see this home without being there in person, select the "Virtual Tour" option and your agent will contact you to discuss available opportunities.
In-PersonVirtual Tour

Open House

Sat Sep 26, 1:00pm - 3:00pm

UPDATED:

Key Details

Property Type Townhouse

Sub Type Townhouse

Listing Status Active

Purchase Type For Sale

Square Footage 1,969 sqft

Subdivision Central Park

MLS Listing ID IRE4090417

Style Contemporary

Bedrooms 3

Full Baths 1

Half Baths 1

Three Quarter Bath 2

HOA Fees $268/mo

HOA Y/N Yes

Year Built 2025

Annual Tax Amount $6,707

Tax Year 2025

Lot Size 871 Sqft

Acres 0.02

Property Sub-Type Townhouse

Source ires

Property Description

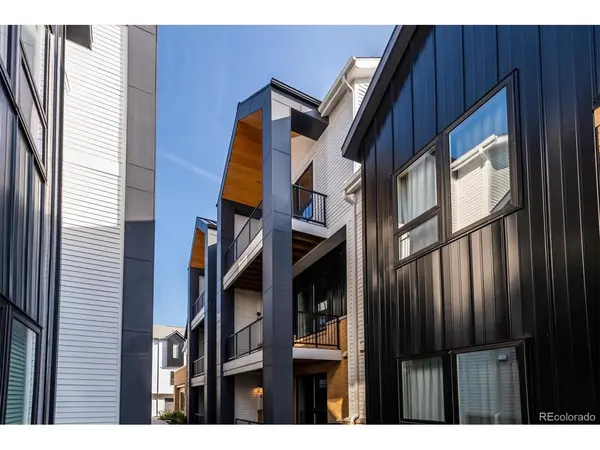
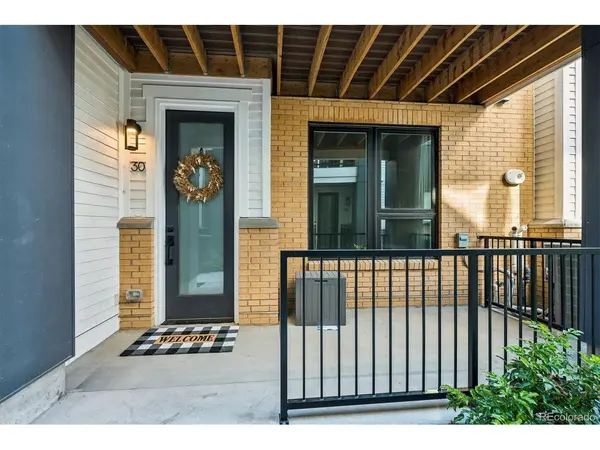
Modern luxury meets effortless Central Park living in this nearly new 3-bedroom, 4-bathroom townhome with a dedicated office & multiple outdoor living spaces across 3-levels. Clean architectural lines, corrugated metal siding & a sophisticated combination of white & black accents with warm wood trim create a refined A-frame inspired exterior. The thoughtfully arranged floor plan creates distinct zones for living, entertaining & private retreats, while the interior features soaring ceilings, abundant natural light, wide-plank flooring, sleek metal railings, accent lighting, floating shelves, sliding barn doors, textile-patterned tile, and other curated designer details. The ground level offers convenient access from both the front entry & attached 2-car garage & includes a guest bedroom, 3/4 bathroom & functional mudroom nook with cubbies. Upstairs, offers an open floor plan ideal for everyday living & entertaining. The gourmet kitchen features quartz countertops, stainless steel appliances, and a large island that flows seamlessly into the dining & living areas. A stylish wet bar adds convenience for entertaining, while the dedicated office provides a flexible work-from-home space. The 3rd floor offers two spacious en-suite bedrooms with spa-inspired bathrooms with contemporary finishes & oversized showers. A versatile flex area with a full-light door opening to the deck provides the perfect spot for a home gym, yoga space, or 2nd office. Enjoy a prime Central Park location with exceptional walkability to parks, trails, the farmers market, concerts, 29th Ave Town Center, shops & restaurants. RTD Central Park Station is just two blocks away, offering convenient bus & light rail connections throughout the Denver metro area & to DIA. Quick access to I-70 makes commuting & travel easy. A low-maintenance, lock-and-leave lifestyle paired with contemporary architecture, custom quality finishes, multiple outdoor spaces & exceptional functionality makes this a special home.

Location

State CO

County Denver

Community Central Park

Area Metro Denver

Zoning C-MU-20

Rooms

Basement Crawl Space, Built-In Radon, Sump Pump

Interior

Interior Features Eat-in Kitchen, Open Floorplan, Pantry, Walk-In Closet(s), Wet Bar, Kitchen Island

Heating Forced Air

Cooling Central Air, Ceiling Fan(s)

Appliance Dishwasher, Refrigerator, Washer, Dryer, Microwave, Disposal, Fire Alarm

Exterior

Exterior Feature Balcony

Parking Features Attached

Garage Spaces 2.0

Community Features Tennis Court(s), Pool, Playground, Fitness Center, Park, Trail(s)

Utilities Available Natural Gas Available, Electricity Available, Cable Available

View Y/N No

Roof Type Composition,Metal

Porch Patio, Deck

Garage Yes

Building

Lot Description House Faces West, Paved, Gutters

Sewer Public Sewer

Water Public

Architectural Style Contemporary

Level or Stories Three Or More

Structure Type Brick,Metal Siding,Composition

New Construction false

Schools

Elementary Schools Swigert International

Middle Schools William (Bill) Roberts

High Schools Denver District 1

School District Denver District 1

Others

HOA Fee Include Trash,Snow Removal,Exterior Maintenance,Insurance

Acceptable Financing Cash, Conventional, FHA, VA

Listing Terms Cash, Conventional, FHA, VA

Special Listing Condition Private Owner


Information and Real Estate Services (IRES)
Listed by Dan Rinehart

GET MORE INFORMATION

Metro Brokers Inc

Metro Brokers Inc

+1(720) 704-0606

Name
Phone*
Message

Go tour this home

8260 E 36th #30