


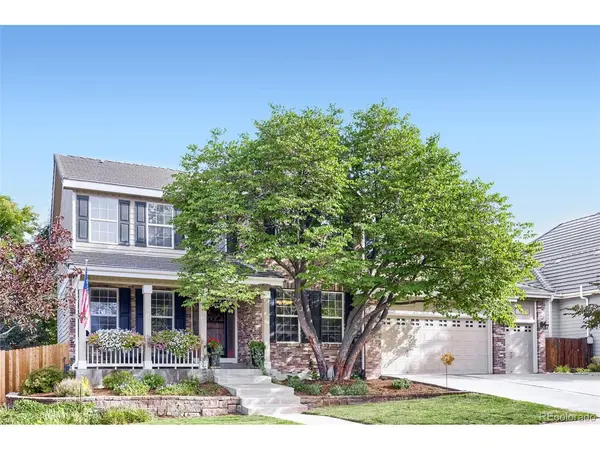
2883 E 136th Thornton, CO 80602

Open House
Sat Sep 26, 10:00am - 2:00pm
UPDATED:
Key Details
Property Type Single Family Home
Sub Type Single Family Residence
Listing Status Active
Purchase Type For Sale
Square Footage 4,080 sqft
Subdivision Cherrywood Park
MLS Listing ID IRE4548414
Bedrooms 4
Full Baths 2
Half Baths 1
HOA Fees $102/qua
HOA Y/N Yes
Year Built 2004
Annual Tax Amount $5,258
Tax Year 2025
Lot Size 7,840 Sqft
Acres 0.18
Property Sub-Type Single Family Residence
Source ires
Property Description
Upstairs, the oversized primary retreat offers a comfortable private escape with an en-suite bath featuring new flooring. Three additional bedrooms provide plenty of room for family, guests, hobbies or a second office.
The backyard is designed for Colorado outdoor living with a covered deck, multiple patio areas and privacy fencing that creates a comfortable, secluded setting for entertaining, grilling or relaxing.
Recent upgrades add meaningful value and convenience, including a brand-new double oven, new washer and dryer, tankless water heater and whole-house water filtration system. Additional features include a 3-car garage, central A/C, gas fireplace and generous storage. The full unfinished basement is ready for storage or to build out to make the space work for any of your needs.
Located in desirable Cherrywood Park, this home puts you close to neighborhood parks, trails, Adams 12 Five Star schools, shopping, dining and everyday conveniences along 136th Avenue. Only 25 minutes from Denver and 40 minutes from the mountains. With its spacious floor plan, oversized primary suite, main-level office, 3-car garage and exceptional outdoor living spaces, this is a home built for comfortable Colorado living with room to grow.
**All furnishings are negotiable (Seller's Personal Property Excluded)
Location
State CO
County Adams
Community Cherrywood Park
Area Metro Denver
Direction GPS is accurate to the property.
Rooms
Basement Full, Unfinished, Slab, Sump Pump
Interior
Interior Features Eat-in Kitchen, Walk-In Closet(s), Kitchen Island
Heating Forced Air
Cooling Central Air, Ceiling Fan(s)
Fireplaces Type Living Room, One
Appliance Down Draft, Self Cleaning Oven, Double Oven, Dishwasher, Refrigerator, Washer, Dryer, Microwave, Water Softener Owned, Disposal, Fire Alarm
Exterior
Exterior Feature Sprinkler System, Oversized Garage
Parking Features Attached
Garage Spaces 3.0
Fence Partial
Community Features Playground, Park, Trail(s)
Utilities Available Electricity Available, Cable Available
View Y/N Yes
View Mountain(s)
Roof Type Tile
Porch Patio, Deck
Garage Yes
Building
Lot Description House Faces South, Paved, Gutters
Sewer Public Sewer
Water Public
Level or Stories Two
Structure Type Frame
New Construction false
Schools
Elementary Schools Prairie Hills
Middle Schools Rocky Top
High Schools Adams Co. Dist 12
School District Adams Co. Dist 12
Others
Acceptable Financing Cash, Conventional, FHA, VA, 1031 Exchange
Listing Terms Cash, Conventional, FHA, VA, 1031 Exchange
Special Listing Condition Private Owner
Virtual Tour https://www.zillow.com/view-imx/539a4dc8-506f-444e-9a1e-6ed5eab48921?setAttribution=mls&wl=true&initialViewType=pano

GET MORE INFORMATION