
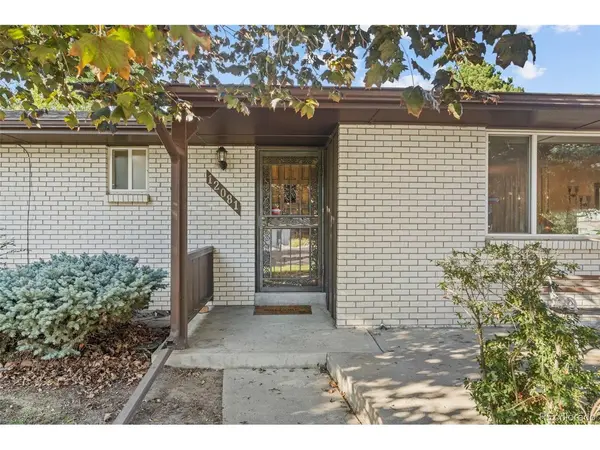
12081 W 36th, Wheat Ridge, CO 80033
12081 W 36th, Wheat Ridge, CO 80033,Video Tour
12081 W 36th, Wheat Ridge, CO 80033
44
See all 43 photos
$634,900
Est. payment /mo
4 Beds
3 Baths
2,888 SqFt
Open Fri 4PM-6PM

12081 W 36th Wheat Ridge, CO 80033

REQUEST A TOUR If you would like to see this home without being there in person, select the "Virtual Tour" option and your agent will contact you to discuss available opportunities.
In-PersonVirtual Tour

Open House

Fri Sep 25, 4:00pm - 6:00pm

Sat Sep 26, 2:00pm - 3:30pm

UPDATED:

Key Details

Property Type Single Family Home

Sub Type Single Family Residence

Listing Status Active

Purchase Type For Sale

Square Footage 2,888 sqft

Subdivision Applewood Vista

MLS Listing ID IRE7805820

Bedrooms 4

Full Baths 2

Three Quarter Bath 1

HOA Y/N No

Year Built 1967

Annual Tax Amount $4,093

Tax Year 2025

Lot Size 9,583 Sqft

Acres 0.22

Property Sub-Type Single Family Residence

Source ires

Property Description

Welcome to 12081 W 36th Place in Wheat Ridge, a well cared for home filled with character, generous living spaces, and features that make it easy to picture adding your own style over time. Owned by the same family for 25 years, this home reflects years of thoughtful care while offering newer exterior paint, a newer swamp cooler, sewer line, water heater, and furnace. The main level features a spacious living room with large windows that bring in plenty of natural light, along with a comfortable dining area and a kitchen with abundant cabinetry, counter space, and a breakfast nook that opens into the family room. One of the standout features is the stunning brick fireplace that spans the family room wall, creating a warm focal point alongside built in shelving and sliding doors that open to the covered patio. The main level also includes three bedrooms and two bathrooms, including a primary bedroom with its own private bath. Downstairs, the finished basement adds even more room to spread out with a large rec area, wet bar, an additional bedroom and bathroom, plus an oversized laundry room. Storage is a major bonus here, with multiple built in cabinets and an additional wall of closets providing plenty of space to keep everything organized. An attached garage adds even more everyday convenience. Outside, the large fenced backyard offers room to garden, play, or enjoy the Colorado sunshine, while the covered patio adds a shaded place to spend time outdoors. The backyard shed is included for even more storage. Set in a great, established Wheat Ridge neighborhood with convenient access to the Wheat Ridge Greenbelt, Clear Creek Trail, Crown Hill Park, the shops and restaurants along 38th Avenue, everyday conveniences, and easy routes toward Golden and Denver. Come check it out today!

Location

State CO

County Jefferson

Community Applewood Vista

Area Metro Denver

Rooms

Family Room 1

Basement Partially Finished

Interior

Interior Features Eat-in Kitchen, Open Floorplan, Pantry, Wet Bar, Skylights

Heating Forced Air

Cooling Evaporative Cooling, Ceiling Fan(s)

Fireplaces Type Family Room, One

Appliance Dishwasher, Refrigerator, Washer, Dryer, Microwave, Disposal

Exterior

Parking Features Attached

Garage Spaces 2.0

Fence Fenced

Utilities Available Electricity Available

View Y/N No

Roof Type Fiberglass

Porch Patio

Garage Yes

Building

Lot Description Cul-De-Sac, Level, Outbuildings, Paved, Gutters

Sewer Public Sewer

Water Public

Level or Stories One

Structure Type Brick

New Construction false

Schools

Elementary Schools Prospect Valley

Middle Schools Everitt

High Schools Jefferson Dist R-1

School District Jefferson Dist R-1

Others

Acceptable Financing Cash, Conventional, FHA, VA

Listing Terms Cash, Conventional, FHA, VA

Special Listing Condition Private Owner

Virtual Tour https://www.zillow.com/view-imx/1306c03e-f169-44f2-87a0-a436423b1778?setAttribution=mls&wl=true&initialViewType=pano


Information and Real Estate Services (IRES)
Listed by Brianalyn Ugalde

GET MORE INFORMATION

Metro Brokers Inc

Metro Brokers Inc

+1(720) 704-0606

Name
Phone*
Message

Go tour this home

12081 W 36th