


8692 Wildrye Parker, CO 80134

Open House
Sat Sep 26, 2:00pm - 4:00pm
UPDATED:
Key Details
Property Type Single Family Home
Sub Type Single Family Residence
Listing Status Active
Purchase Type For Sale
Square Footage 1,915 sqft
Subdivision Cottonwood
MLS Listing ID IRE3850874
Bedrooms 4
Full Baths 2
HOA Y/N No
Year Built 1987
Annual Tax Amount $3,487
Tax Year 2025
Lot Size 5,662 Sqft
Acres 0.13
Property Sub-Type Single Family Residence
Source ires
Property Description
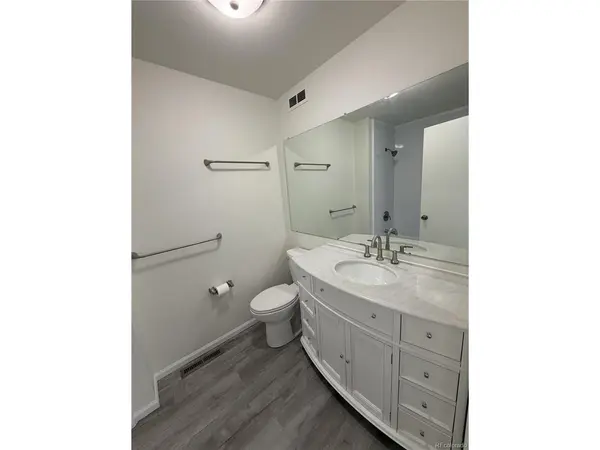
Inside, enjoy new flooring and carpet throughout, fresh interior paint, and beautifully remodeled bathrooms. The inviting living area features a wood-burning fireplace, while the master bath offers an en suite bathroom and walk-in closet with cedar flooring. The home also features air conditioning and a newer furnace for year-round comfort.
Step outside to a freshly painted, spacious deck overlooking the open backyard-perfect for entertaining, barbecuing, relaxing, or enjoying your morning coffee. New sod and landscaping add to the home's curb appeal, and a storage shed provides additional space for tools and outdoor equipment. The property also includes a rare extra 3rd-car parking pad in addition to the 2-car garage.
Additional features include: a Ring doorbell, refrigerator, washer and dryer, and NO HOA! With immediate occupancy available, don't miss the chance to make this beautiful move-in-ready home your own!
Location
State CO
County Douglas
Community Cottonwood
Area Metro Denver
Direction Important: Drive clients to the second turn onto Wildrye Circle. One of the neighborhood houses along the first portion of the circle (from the first entrance) desperately needs painting and it does detract from what is otherwise a very nice neighborhood.
Rooms
Basement Partial
Interior
Interior Features Cathedral Ceiling(s), Pantry, Walk-In Closet(s)
Heating Forced Air
Cooling Central Air, Ceiling Fan(s)
Fireplaces Type One
Appliance Refrigerator, Washer, Dryer, Fire Alarm
Exterior
Parking Features Attached
Garage Spaces 2.0
Fence Fenced
View Y/N No
Roof Type Composition
Porch Deck
Garage Yes
Building
Lot Description Abuts Public Open Space, Outbuildings
Sewer Public Sewer
Water Public
Level or Stories Bi-Level
Structure Type Frame,Concrete
New Construction false
Schools
Elementary Schools Pine Lane Prim/Inter
Middle Schools Sierra
High Schools Douglas County Re-1
School District Douglas County Re-1
Others
Acceptable Financing Cash, Conventional, FHA
Listing Terms Cash, Conventional, FHA
Special Listing Condition Private Owner

GET MORE INFORMATION