
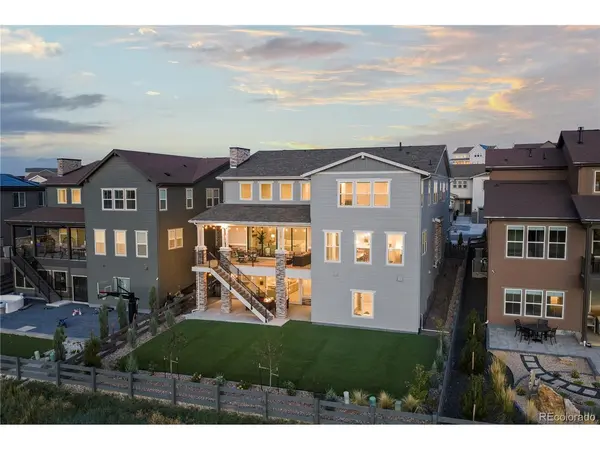
6817 Crossbridge, Castle Pines, CO 80108
43
See all 43 photos
$1,850,000
Est. payment /mo
Save
7 Beds
8 Baths
6,518 SqFt
Coming Soon

6817 Crossbridge Castle Pines, CO 80108

Save
REQUEST A TOUR If you would like to see this home without being there in person, select the "Virtual Tour" option and your agent will contact you to discuss available opportunities.
In-PersonVirtual Tour

Open House

Sat Sep 26, 12:00pm - 2:00pm

UPDATED:

Key Details

Property Type Single Family Home

Sub Type Single Family Residence

Listing Status Coming Soon

Purchase Type For Sale

Square Footage 6,518 sqft

Subdivision The Canyons

MLS Listing ID IRE7043023

Bedrooms 7

Full Baths 7

Half Baths 1

HOA Fees $145/mo

HOA Y/N Yes

Year Built 2024

Annual Tax Amount $17,015

Tax Year 2025

Lot Size 7,840 Sqft

Acres 0.18

Property Sub-Type Single Family Residence

Source ires

Property Description

The Hyde floorplan, by Shea Homes ... One of, if not the most desirable designs located in The Canyons of Castle Pines. Meticulously maintained featuring 7 bedrooms, 8 bathrooms and with over 6,000 square feet of finished living space, a finished walkout basement, captivating mountain views and sunsets, and a serene open-space backdrop, this extraordinary home offers an unmatched combination of scale, privacy, and lifestyle. Soaring vaulted ceilings, expansive windows, and abundant natural light create an open and airy feel unlike any other. The main level offers seamless flow between the impressive kitchen, dining, and great room, creating an ideal setting for both everyday living and entertaining. A dedicated back kitchen prep area provides exceptional functionality-perfect for preparing meals and entertaining while keeping countertop clutter, appliances, and messes tucked away from the main kitchen. The spacious primary suite captures beautiful mountain views, sunsets, and offers a luxurious private retreat, while generously sized secondary bedrooms and additional living spaces provide exceptional flexibility. The finished walkout basement expands the home's living space and creates endless opportunities for entertaining, guests, and recreation. Outside, the home backs to peaceful, quiet open space, offering a rare sense of privacy and tranquility. Enjoy Colorado's incredible seasons from the home's outdoor living spaces while taking in the surrounding views. Just steps from some of The Canyons coveted amenities, this home is within walking distance of The Exchange coffee house, resort-style community pool, residents only fitness center, and The Canyon House bar/restaurant, along with parks, trails, and pickleball courts. A rare combination of space, a finished walkout basement, mountain views, open-space privacy, and premier walkable amenities-this is The Canyons living at its finest.

Location

State CO

County Douglas

Community The Canyons

Area Metro Denver

Direction Apple / Google Maps

Rooms

Basement Full, Partially Finished, Walk-Out Access, Structural Floor, Built-In Radon, Radon Test Available, Sump Pump

Interior

Interior Features Eat-in Kitchen, Cathedral Ceiling(s), Open Floorplan, Pantry, Walk-In Closet(s), Wet Bar, Kitchen Island

Heating Forced Air

Cooling Central Air, Ceiling Fan(s)

Fireplaces Type Gas, Living Room, One

Appliance Self Cleaning Oven, Double Oven, Dishwasher, Refrigerator, Bar Fridge, Washer, Dryer, Microwave, Freezer

Exterior

Exterior Feature Sprinkler System

Parking Features Attached

Garage Spaces 3.0

Fence Fenced

Community Features Clubhouse, Hot Tub, Pool, Playground, Fitness Center, Park, Trail(s)

View Y/N Yes

View Mountain(s), Plains View

Roof Type Composition

Porch Patio, Deck

Garage Yes

Building

Lot Description Abuts Public Open Space, House Faces East

Sewer Public Sewer

Level or Stories Two

Structure Type Frame

New Construction false

Schools

Elementary Schools Buffalo Ridge

Middle Schools Rocky Heights

High Schools Douglas County Re-1

School District Douglas County Re-1

Others

HOA Fee Include Trash

Acceptable Financing Cash, Conventional, VA

Listing Terms Cash, Conventional, VA

Special Listing Condition Private Owner


Information and Real Estate Services (IRES)
Listed by Matthew Schlitt

GET MORE INFORMATION

Metro Brokers Inc

Metro Brokers Inc

+1(720) 704-0606

Name
Phone*
Message

Go tour this home

6817 Crossbridge