
5440 S Grape, Greenwood Village, CO 80121
46
See all 46 photos
$2,800,000
Est. payment /mo
6 Beds
8 Baths
8,046 SqFt
Open Sun 10AM-12PM

5440 S Grape Greenwood Village, CO 80121

REQUEST A TOUR If you would like to see this home without being there in person, select the "Virtual Tour" option and your agent will contact you to discuss available opportunities.
In-PersonVirtual Tour

Open House

Sun Sep 20, 10:00am - 12:00pm

UPDATED:

Key Details

Property Type Single Family Home

Sub Type Single Family Residence

Listing Status Active

Purchase Type For Sale

Square Footage 8,046 sqft

Subdivision The Preserve At Greenwood Village

MLS Listing ID IRE3017067

Bedrooms 6

Full Baths 4

Half Baths 3

Three Quarter Bath 1

HOA Fees $600/qua

HOA Y/N Yes

Year Built 1993

Annual Tax Amount $16,383

Tax Year 2025

Lot Size 0.790 Acres

Acres 0.79

Property Sub-Type Single Family Residence

Source ires

Property Description

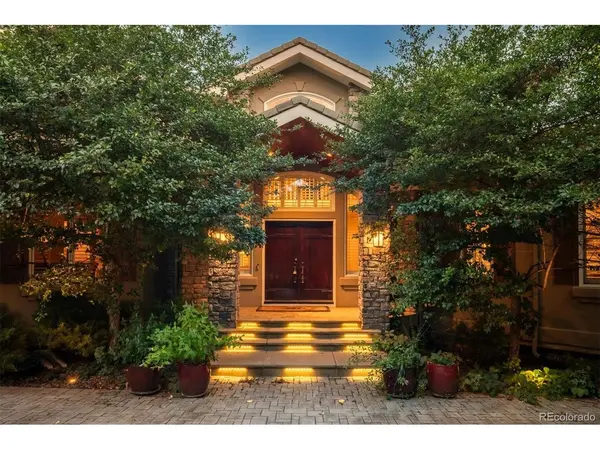
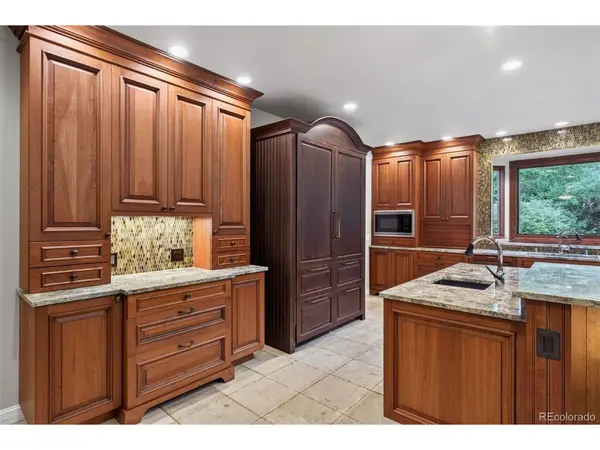
Set within the prestigious Preserve at Greenwood Village, this exceptional residence is tucked at the end of a beautifully landscaped, private cul-de-sac and approached by an impressive circular drive. A grand two-story foyer welcomes you into a thoughtfully designed floor plan with soaring ceilings and an easy flow between living spaces. The main level offers a private study with custom built-ins, inviting sitting room with fireplace, elegant dining room and a spacious family room anchored by a fireplace. The family room opens to the chef's kitchen, breakfast area and sunroom, creating an ideal setting for both everyday living and entertaining. Custom cabinetry, granite countertops, walk-in pantry, and Wolf and Sub-Zero appliances make the kitchen as functional as it is beautiful. A versatile bonus room, laundry room and 21/2 baths complete the main level. Upstairs, two staircases lead to four spacious ensuite bedrooms. The luxurious primary suite includes a private sitting room with fireplace, spa-inspired bath with soaking tub and shower, two generous walk-in closets and a private balcony. The lower level provides an exceptional second living space with a full kitchen, expansive family and recreation areas, two additional bedrooms, Jack-and-Jill bath, bonus room, half bath and steam shower-ideal for guests, entertaining or multigenerational living. The four-car garage offers exceptional functionality with a chair lift, dedicated heater and coated flooring. Residents of The Preserve enjoy beautifully maintained grounds and resort-style amenities, including a pool, tennis courts, playground, clubhouse, walking trails and access to the scenic High Line Canal. Ideally located near DTC and downtown Denver, this remarkable home combines privacy, community, generous living spaces and convenience in one of Greenwood Village's most desirable settings.

Location

State CO

County Arapahoe

Community The Preserve At Greenwood Village

Area Metro Denver

Rooms

Family Room 1

Basement Full, Partially Finished, Walk-Out Access, Daylight

Interior

Interior Features Eat-in Kitchen, Cathedral Ceiling(s), Pantry, Walk-In Closet(s), Jack & Jill Bathroom, Kitchen Island, Steam Shower, Central Vacuum

Heating Forced Air

Cooling Central Air, Ceiling Fan(s)

Fireplaces Type Two or More, Gas, Family Room, Bedroom, Basement

Appliance Double Oven, Dishwasher, Refrigerator, Microwave, Gas Bar-B-Q, Disposal

Exterior

Exterior Feature Sprinkler System, Balcony, Heated Garage, Oversized Garage

Parking Features Attached

Garage Spaces 5.0

Community Features Pool

View Y/N No

Roof Type Tile

Porch Patio

Garage Yes

Building

Lot Description Cul-De-Sac, Deciduous Trees, House Faces North

Sewer Public Sewer

Water City

Level or Stories Two

Structure Type Stucco

New Construction false

Schools

Elementary Schools Greenwood

Middle Schools West

High Schools Cherry Creek 5

School District Cherry Creek 5

Others

HOA Fee Include Trash

Acceptable Financing Cash, Conventional

Listing Terms Cash, Conventional

Special Listing Condition Private Owner

Virtual Tour https://u.listvt.com/mls/264830146


Information and Real Estate Services (IRES)
Listed by Anne Dresser Kocur

GET MORE INFORMATION

Metro Brokers Inc

Metro Brokers Inc

+1(720) 704-0606

Name
Phone*
Message

Go tour this home

5440 S Grape