
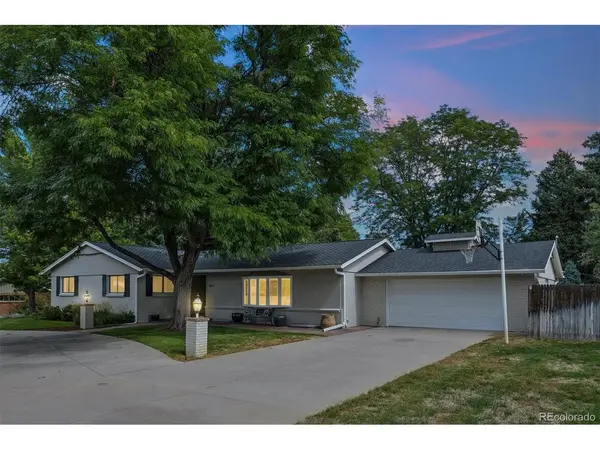
4442 S Yosemite Greenwood Village, CO 80111

UPDATED:
Key Details
Property Type Single Family Home
Sub Type Single Family Residence
Listing Status Active
Purchase Type For Sale
Square Footage 2,721 sqft
Subdivision Cherry Creek Village North
MLS Listing ID IRE4192909
Bedrooms 3
Full Baths 1
Three Quarter Bath 2
HOA Fees $125/ann
HOA Y/N Yes
Year Built 1962
Annual Tax Amount $5,006
Tax Year 2025
Lot Size 0.510 Acres
Acres 0.51
Property Sub-Type Single Family Residence
Source ires
Property Description
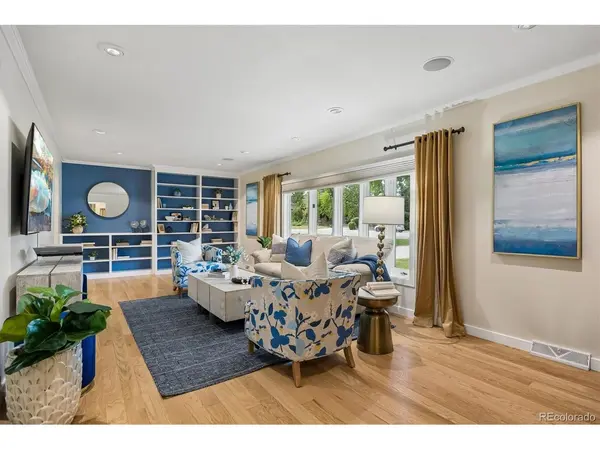
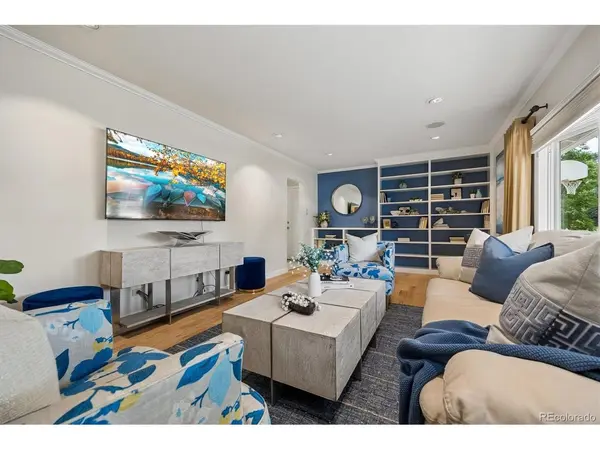
The heart of the home is an extraordinary kitchen and sunroom combination, offering a one-of-a-kind living and entertaining space filled with natural light. Two walls of windows overlook the stunning backyard, while skylights, hardwood floors and a cozy gas fireplace add warmth and character. Just outside, a massive paver patio extends the living space and enhances the backyard oasis, with a large vegetable garden area adding even more appeal. The adjoining custom-built chef's kitchen features beautiful cherry cabinetry, custom marble throughout, double ovens, a five-burner gas cooktop, two full-size stone sinks and a built-in refrigerator. A spacious formal living room provides a wonderful second gathering and entertaining space on the main floor. The primary suite is complemented by two additional bedrooms and a spacious, custom-designed bathroom.
Additional highlights include a finished basement with a large, flexible living area and an additional 3/4 bath, a heated garage, a fully finished shed and a circular driveway.
The location is equally impressive, just a few blocks from the Cherry Creek High School campus, with convenient access to the Denver Tech Center, Cherry Creek State Park, I-225 and I-25.
After nearly 40 years of exceptional ownership, this special home is ready for its next chapter. Could you be the next fortunate owner? Come see for yourself!
Location
State CO
County Arapahoe
Community Cherry Creek Village North
Area Metro Denver
Direction Off of yosemite St. just south of I-225
Rooms
Basement Partially Finished
Interior
Interior Features Walk-In Closet(s), Kitchen Island
Heating Forced Air
Cooling Central Air, Ceiling Fan(s)
Fireplaces Type Two or More, Gas
Appliance Double Oven, Dishwasher, Refrigerator, Washer, Dryer, Microwave, Disposal
Exterior
Exterior Feature Sprinkler System
Parking Features Attached
Garage Spaces 2.0
Fence Fenced
Utilities Available Electricity Available, Cable Available
View Y/N No
Roof Type Composition
Porch Patio
Garage Yes
Building
Lot Description Deciduous Trees, Outbuildings, House Faces West
Sewer Public Sewer
Water City
Level or Stories One
Structure Type Brick,Stucco
New Construction false
Schools
Elementary Schools Belleview
Middle Schools Campus
High Schools Cherry Creek 5
School District Cherry Creek 5
Others
Acceptable Financing Cash, Conventional
Listing Terms Cash, Conventional
Special Listing Condition Private Owner

GET MORE INFORMATION