
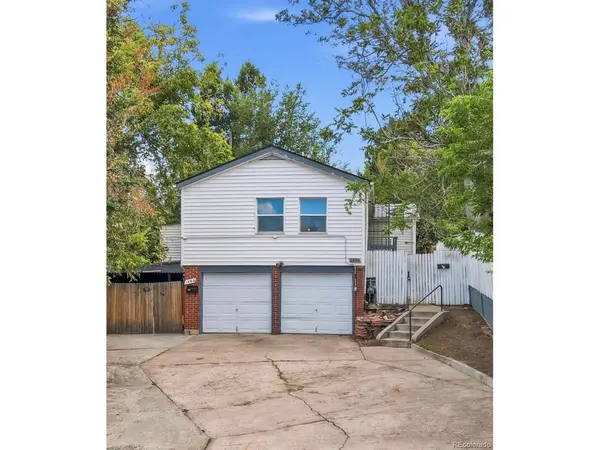
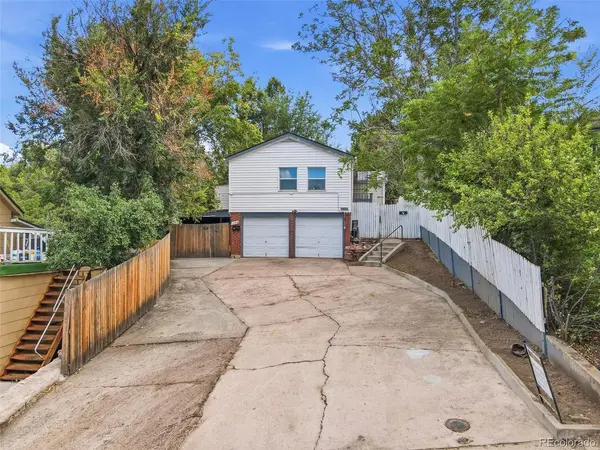

1468 W Dakota Denver, CO 80223

UPDATED:
Key Details
Property Type Multi-Family
Sub Type Duplex
Listing Status Active
Purchase Type For Sale
Square Footage 1,950 sqft
Subdivision Valverde
MLS Listing ID IRE6107213
Bedrooms 4
HOA Y/N No
Year Built 1946
Annual Tax Amount $2,866
Tax Year 2025
Lot Size 6,098 Sqft
Acres 0.14
Property Sub-Type Duplex
Source ires
Property Description
Quality brick construction with two separate units. The upper unit at 1470 W Dakota offers 3 bedrooms, 1 full bath and 1 half bath, a large living room with fireplace, kitchen, laundry/mud room, porch with side yard, and access to the detached 2-car garage. The lower unit at 1468 W Dakota offers 1 bedroom, 1 full bath, kitchen, living room with fireplace, its own laundry space, a large covered patio, fenced outdoor area, and a hot tub. Both units have fireplaces, covered parking, and extra storage. Long driveway plus a 2-car detached garage and attached carport.
Just minutes from downtown by car, with easy access to Broadway and nearby restaurants and shops. Public transportation includes RTD buses and light rail, with Huston Lake Park, West-Bar-Val Wood Park, and Ruby Hill about a mile and a half away.
Location
State CO
County Denver
Community Valverde
Area Metro Denver
Zoning E-TU-C
Rooms
Basement Slab
Interior
Heating Baseboard
Cooling Central Air
Appliance Dishwasher, Refrigerator, Washer, Dryer, Microwave, Disposal, Fire Alarm
Exterior
Parking Features Attached
Garage Spaces 2.0
Fence Fenced
Utilities Available Cable Available, Separate Meter Electricity, Separate Meter Gas
View Y/N No
Roof Type Composition,Rubber
Porch Patio
Garage Yes
Building
Lot Description Level, Outbuildings
Sewer Public Sewer
Water City
Level or Stories Two
Structure Type Brick,Concrete
New Construction false
Schools
Elementary Schools Valverde
Middle Schools Strive Westwood
High Schools Denver District 1
School District Denver District 1
Others
Acceptable Financing Cash, Conventional, VA, 1031 Exchange
Listing Terms Cash, Conventional, VA, 1031 Exchange
Special Listing Condition Private Owner

GET MORE INFORMATION