
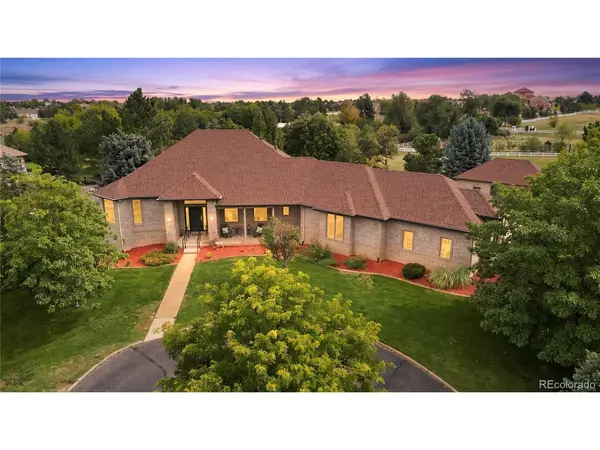


6820 S Salida Foxfield, CO 80016

UPDATED:
Key Details
Property Type Single Family Home
Sub Type Single Family Residence
Listing Status Coming Soon
Purchase Type For Sale
Square Footage 5,916 sqft
Subdivision Mckinley Acres
MLS Listing ID IRE4276379
Bedrooms 5
Full Baths 3
Half Baths 2
Three Quarter Bath 1
HOA Y/N No
Year Built 1998
Annual Tax Amount $8,361
Tax Year 2025
Lot Size 2.110 Acres
Acres 2.11
Property Sub-Type Single Family Residence
Source ires
Property Description
The 5,916-square-foot home offers 5,022 finished square feet with an open, light-filled interior and a main-level primary suite. At the center of the home is a newly remodeled 2026 kitchen featuring custom cabinetry with extensive built-in organization, quartz countertops, Thermador ovens, a Jenn-Air cooktop, generous storage and an oversized pantry. Remote-controlled window shades provide effortless light control. The remodeled primary bath includes a steam shower, while one gas fireplace add warmth to the kitchen and family room.
The finished lower level expands the living space with additional bedrooms, a large recreation area, projection TV, safe room and flexible space for a home office.
Outside, mature landscaping, a sprinkler system, private fenced areas and dog run complement the property's equestrian features, including two stables, riding area, paddock space, hay storage, electricity and water at the stable, and upper-level heat. The property is partially fenced and accommodates horses as well as goats, chickens and bees.
A rare six-car garage with 220V power provides exceptional room for vehicles, equipment or hobbies. Additional updates include a new HVAC system with heat pump, fresh paint, a newer water heater and generator. The foundation is on caissons.
Located in the Cherry Creek School District with no HOA, approximately 15 minutes from Park Meadows and convenient to I-25, E-470, Parker and nearby riding trails.
Location
State CO
County Arapahoe
Community Mckinley Acres
Area Metro Denver
Direction East of Parker Rd. on Arapahoe Rd, Right on S Richfield St, Left on E Davies Ave, Left on S Salida St. to the property on the right.
Rooms
Family Room 1
Basement Partially Finished
Interior
Interior Features Eat-in Kitchen, Pantry, Walk-In Closet(s), Jack & Jill Bathroom, Kitchen Island
Heating Forced Air, Heat Pump
Cooling Central Air, Ceiling Fan(s)
Fireplaces Type Living Room, Kitchen, One
Appliance Self Cleaning Oven, Double Oven, Dishwasher, Refrigerator, Washer, Dryer, Microwave, Disposal, Fire Alarm
Exterior
Exterior Feature Sprinkler System, Oversized Garage
Parking Features Attached
Garage Spaces 6.0
Fence Partial, Other, Dog Run/Kennel
Utilities Available Electricity Available, Cable Available
View Y/N No
Roof Type Composition
Porch Patio, Deck
Garage Yes
Building
Lot Description Cul-De-Sac, Corner Lot, Deciduous Trees, Level, Outbuildings, House Faces West, Paved
Sewer Septic Tank
Water Well
Level or Stories One
Structure Type Frame,Brick,Concrete
New Construction false
Schools
Elementary Schools Creekside
Middle Schools Liberty
High Schools Cherry Creek 5
School District Cherry Creek 5
Others
Acceptable Financing Cash, Conventional, FHA, VA
Horse Property Horse(s) Allowed, Pasture, Arena
Listing Terms Cash, Conventional, FHA, VA
Special Listing Condition Private Owner
Virtual Tour https://www.zillow.com/view-imx/e49381f8-363a-432c-a7af-51faa934a484?setAttribution=mls&wl=true&initialViewType=pano

GET MORE INFORMATION