


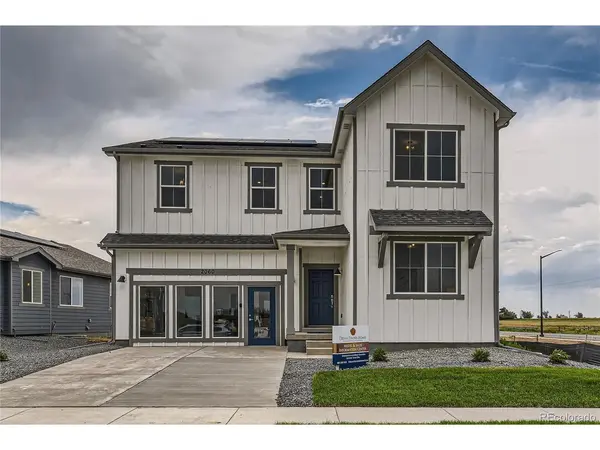
46426 Heritage Bennett, CO 80102

UPDATED:
Key Details
Property Type Single Family Home
Sub Type Single Family Residence
Listing Status Active
Purchase Type For Sale
Square Footage 2,600 sqft
Subdivision Muegge Farms
MLS Listing ID IRE4428409
Bedrooms 5
Full Baths 3
HOA Fees $85/mo
HOA Y/N Yes
Year Built 2026
Annual Tax Amount $5,406
Tax Year 2026
Lot Size 5,662 Sqft
Acres 0.13
Property Sub-Type Single Family Residence
Source ires
Property Description
Designed with flexibility in mind, the main floor features a desirable bedroom and full bathroom, ideal for guests, multi-generational living, or a home office. The living area is anchored by a cozy fireplace, while the beautifully appointed kitchen features a large island with seating for three, upgraded gas range, stylish tile backsplash, pendant lighting, and a pantry.
Upstairs, you'll find a spacious loft perfect for a second living area, media room, playroom, or office. The convenient upstairs laundry is located near all bedrooms. Retreat to the oversized primary suite, complete with a large walk-in closet and private bath with double sinks and a framed shower.
Step outside to enjoy the rear patio, perfect for outdoor dining or relaxing after a long day. The impressive 2.5-car garage provides plenty of room for vehicles, recreational equipment, and storage.
Located in the welcoming community of Bennett, you'll enjoy peaceful small-town living with convenient access to everyday amenities and Denver. If you've been searching for a move-in-ready home with five bedrooms, a main-floor guest bedroom, loft, and 2.5-car garage, this home is a must-see.
Dream Finders Homes is currently offering incredible financing incentives to help lower your monthly payment. Schedule your personal tour today!
Location
State CO
County Adams
Community Muegge Farms
Area Metro Denver
Direction Dream Finders Homes sales center is located at: 46409 Saddleback Dr, Bennett CO 80102. From I-70 East: Take Exit 304, Hwy 79 (S. First St.). Turn left onto Hwy 79 (S. First St), and take to Marketplace Dr. Turn left onto Marketplace Dr. Go past the King Soopers on your right, and follow Marketplace Dr to Harvest Drive. Turn right onto Harvest Drive and the Model/Sales Center will be on the corner in front of you.
Rooms
Basement Crawl Space
Interior
Interior Features Eat-in Kitchen, Open Floorplan, Pantry, Walk-In Closet(s), Kitchen Island
Heating Forced Air
Cooling Central Air
Fireplaces Type Great Room, One
Appliance Dishwasher, Microwave, Disposal, Fire Alarm
Exterior
Exterior Feature Sprinkler System
Parking Features Attached
Garage Spaces 3.0
Community Features Pool, Playground, Park, Trail(s)
Utilities Available Natural Gas Available, Electricity Available, Cable Available
View Y/N No
Roof Type Fiberglass
Porch Patio
Garage Yes
Building
Lot Description House/Lot Faces NE, Paved, Gutters
Sewer Public Sewer
Water City
Level or Stories Two
Structure Type Frame,Composition,Concrete
New Construction true
Schools
Elementary Schools Bennett
Middle Schools Bennett
High Schools Bennett 29J
School District Bennett 29J
Others
HOA Fee Include Trash
Acceptable Financing Cash, Conventional, FHA, VA, 1031 Exchange, USDA Loan
Listing Terms Cash, Conventional, FHA, VA, 1031 Exchange, USDA Loan
Special Listing Condition Builder
Virtual Tour https://www.zillow.com/view-imx/1fe59131-232f-47ef-a08e-a6e1d5197b71?setAttribution=mls&wl=true&initialViewType=pano

GET MORE INFORMATION